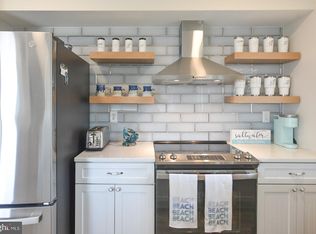
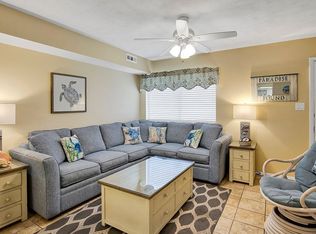
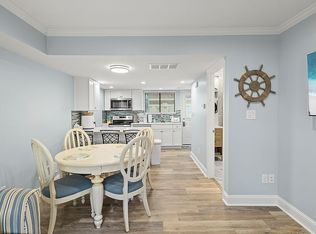
Here’s an Ocean City combination that’s increasingly hard to find: waterfront living, beach access, boating, a community pool, and your own private attached garage. Welcome to 117 112th Street #117C, a two-bedroom, two-bath canal-front townhome in the Beach Club community of North Ocean City. Offering nearly 1,000 square feet across two levels, this furnished coastal retreat puts you just a short walk from the beach while giving you the kind of bayside lifestyle that makes Ocean City ownership so much fun. Step through the rear of the home and the canal is right outside your door, with shared community boat tie-up access that makes getting out on the water easy. The private fenced patio creates your own waterfront outdoor space, perfect for morning coffee, afternoon crab feasts, or unwinding after a day on the beach or bay. Inside, the open main level features bright living and dining spaces, ceramic tile flooring, a bed under the stairs for that extra guest, and the convenience of an in-unit washer and dryer, along with access to a private outdoor patio. Upstairs, two comfortable bedrooms provide plenty of room for family and guests and a full bathroom. And then there’s the garage. A private attached one-car garage is a tremendous bonus at the beach, providing secure space for your vehicle, bikes, beach gear, fishing equipment, paddleboards and everything else that tends to come with coastal living. Add assigned parking, and this property offers a level of storage and convenience that is difficult to duplicate in a beach condo. OR - if you decide to rent your unit, or have other rental units, it could act as a hub for furniture, supplies, and more. Beach Club residents also enjoy a waterfront outdoor pool with plenty of space to spread out and relax. The location ties it all together. From 112th Street, you’re close to the ocean, restaurants, shopping, entertainment and everyday conveniences, yet tucked away along the canal when you’re ready to escape the activity. Whether you’re looking for a personal beach retreat, a low-maintenance second home, or a coastal property with rental potential, 117C offers an unusually complete package: the beach, the bay, the boat, the pool (and the garage), all in one place. Unit B, adjacent to Unit C is also available for sale. Seller financing to be considered.
For sale
$389,000
117 112th St #117C, Ocean City, MD 21842
2beds
996sqft
Townhouse
Built in 1974
-- sqft lot
$-- Zestimate®
$391/sqft
$391/mo HOA
What's special
Waterfront livingCommunity poolWaterfront outdoor spaceBeach accessPrivate attached garageTwo-bedroom two-bath canal-front townhomePrivate fenced patio
- 11 days
- 609
- 27
Likely to sell faster than
Zillow last checked:
Listing updated:
Listed by:
Tom Ruch 443-235-1347,
Northrop Realty (302) 539-0800,
Listing Team: Bayshore Group Of Northrop Realty
Source: Bright MLS,MLS#: MDWO2041394
Facts & features
Interior
Bedrooms & bathrooms
- Bedrooms: 2
- Bathrooms: 2
- Full bathrooms: 1
- 1/2 bathrooms: 1
- Main level bathrooms: 1
Rooms
- Room types: Living Room, Kitchen, Laundry
Kitchen
- Level: Main
Laundry
- Level: Main
Living room
- Level: Main
Heating
- Central, Electric
Cooling
- Central Air, Electric
Appliances
- Included: Dishwasher, Dryer, Microwave, Oven/Range - Electric, Refrigerator, Washer, Electric Water Heater
- Laundry: Washer In Unit, Dryer In Unit, Laundry Room
Features
- Ceiling Fan(s), Combination Dining/Living, Dining Area, Kitchen - Galley
- Flooring: Carpet, Ceramic Tile
- Has basement: No
- Has fireplace: No
Interior area
- Total structure area: 996
- Total interior livable area: 996 sqft
- Finished area above ground: 996
- Finished area below ground: 0
Property
Parking
- Total spaces: 2
- Parking features: Garage Faces Side, Concrete, Driveway, On Street, Detached
- Garage spaces: 1
- Uncovered spaces: 1
Accessibility
- Accessibility features: None
Features
- Levels: Two
- Stories: 2
- Patio & porch: Patio
- Exterior features: Lighting
- Pool features: Community
- Fencing: Vinyl
- Has view: Yes
- View description: Canal
- Has water view: Yes
- Water view: Canal
- Waterfront features: Shared, Boat - Powered, Canal
- Frontage length: Water Frontage Ft: 47
Details
- Additional structures: Above Grade, Below Grade
- Parcel number: 2410137276
- Zoning: R-3
- Special conditions: Standard
Construction
Type & style
- Home type: Townhouse
- Architectural style: Coastal
- Property subtype: Townhouse
Materials
- Vinyl Siding
- Foundation: Block
Condition
- New construction: No
- Year built: 1974
Utilities & green energy
- Electric: 200+ Amp Service
- Sewer: Public Sewer
- Water: Public
Community & HOA
Community
- Features: Pool
- Condo and coop fee: $1,174 quarterly
- Subdivision: None Available
HOA
- Has HOA: No
- Amenities included: Pool
- Services included: Common Area Maintenance, Maintenance Structure, Insurance, Maintenance Grounds, Management, Pool(s), Reserve Funds
Location
- Region: Ocean City
- Municipality: Ocean City
Financial & listing details
- Price per square foot: $391/sqft
- Tax assessed value: $258,900
- Annual tax amount: $3,114
- Date on market: 9/17/2026
- Listing agreement: Exclusive Right To Sell
- Listing terms: Cash,Conventional,Seller Financing
- Inclusions: Furnished With Minor Exclusions
- Ownership: Condominium
Estimated market value
Not available
Estimated sales range
Not available
Not available
Price history
| Date | Event | Price |
|---|---|---|
| 9/17/2026 | Listed for sale | $389,000+1.1%$391/sqft |
Source:  Bright MLS #MDWO2041394 Report a problem Bright MLS #MDWO2041394 Report a problem | ||
| 8/1/2026 | Listing removed | $384,900$386/sqft |
Source: Bright MLS #MDWO2038116 Report a problem | ||
| 6/9/2026 | Price change | $384,900-1.3%$386/sqft |
Source: Bright MLS #MDWO2038116 Report a problem | ||
| 5/7/2026 | Listed for sale | $389,900+114.2%$391/sqft |
Source: Bright MLS #MDWO2038116 Report a problem | ||
| 5/27/2020 | Sold | $182,000-9%$183/sqft |
Source: Public Record Report a problem | ||
| 3/26/2020 | Pending sale | $199,900$201/sqft |
Source: Vantage Resort Realty-52 #MDWO110272 Report a problem | ||
| 11/7/2019 | Listed for sale | $199,900+75.4%$201/sqft |
Source: Vantage Resort Realty-52 #MDWO110272 Report a problem | ||
| 5/4/2000 | Sold | $114,000+28.1%$114/sqft |
Source: Public Record Report a problem | ||
| 5/6/1998 | Sold | $89,000$89/sqft |
Source: Public Record Report a problem | ||
Public tax history
| Year | Property taxes | Tax assessment |
|---|---|---|
| 2025 | $3,114 +13.6% | $227,367 +16.1% |
| 2024 | $2,741 +18.3% | $195,833 +19.2% |
| 2023 | $2,316 | $164,300 |
| 2022 | $2,316 -0.2% | $164,300 |
| 2021 | $2,321 | $164,300 |
| 2020 | $2,321 -0.7% | $164,300 |
| 2019 | $2,337 +0.7% | $164,300 |
| 2018 | $2,321 -19.9% | $164,300 -19.9% |
| 2017 | $2,896 -0.7% | $205,100 +5.8% |
| 2016 | $2,916 | $193,833 +6.2% |
| 2015 | $2,916 | $182,567 +6.6% |
| 2014 | $2,916 | $171,300 |
| 2013 | -- | $171,300 |
| 2012 | -- | $171,300 -29.5% |
| 2011 | -- | $243,020 |
| 2010 | -- | $243,020 |
| 2009 | -- | $243,020 -20% |
| 2008 | -- | $303,780 +20.4% |
| 2007 | -- | $252,320 +25.6% |
| 2006 | -- | $200,860 +34.4% |
| 2005 | -- | $149,400 +15.9% |
| 2004 | -- | $128,932 +18.9% |
| 2003 | -- | $108,466 +23.3% |
| 2002 | -- | $88,000 +4.8% |
| 2001 | -- | $84,000 |
Find assessor info on the county website
Monthly payment
Est. payment
Payment breakdown
Explore the cost of this home by adjusting the details. Changes won't be saved.Climate risks
Neighborhood: North Ocean City
Nearby schools
Schools provided by the listing agent
- District: Worcester County Public Schools
Source: Bright MLS. This data may not be complete. We recommend contacting the local school district to confirm school assignments for this home.
Similar homes
- $435,0002 bd2 ba996 sqftBeach Club, Ocean City, MD 21842For Sale
 MLS ID #MDWO2041396, Tom Ruch, Northrop Realty. Bright MLS
 - $399,9002 bd2 ba896 sqftNone Available, Ocean City, MD 21842For Sale
 MLS ID #MDWO2041094, Angela Short, Coastal Life Realty Group LLC. Bright MLS
 - $395,0002 bd2 ba960 sqftSeaway, Ocean City, MD 21842For Sale
 MLS ID #MDWO2041402, Sharon Daugherty, Keller Williams Realty Delmarva. Bright MLS
 - $375,0001 bd2 ba1.1k sqftMarlin Cove, Ocean City, MD 21842For Sale
 MLS ID #MDWO2039498, Wayne Phillips, Coastal Life Realty Group LLC. Bright MLS
 - $345,7502 bd2 ba759 sqftSeascape, Ocean City, MD 21842For SaleMLS ID #MDWO2039234, R. Erik Windrow, Keller Williams Realty. Bright MLS
- $359,0002 bd2 ba1k sqftChateau Phoenix, Ocean City, MD 21842For SaleMLS ID #MDWO2041236, Brittani Phillips, ERA Martin Associates, Shamrock Division. Bright MLS
- $375,0002 bd3 ba1.1k sqftBay Cove Ii, Ocean City, MD 21842For SaleMLS ID #MDWO2041050, Chris Warren, Bluewater Realty Group. Bright MLS
- $424,9002 bd2 ba936 sqftWatergate (jamestown), Ocean City, MD 21842For SaleMLS ID #MDWO2039262, Phillip Knight, Northrop Realty. Bright MLS
- $389,9002 bd2 ba987 sqftSea Mark, Ocean City, MD 21842For SaleMLS ID #MDWO2039934, James Littlefield, Northrop Realty. Bright MLS
- $395,0002 bd2 ba960 sqftSeaway, Ocean City, MD 21842For SaleMLS ID #MDWO2040996, Janice Valois, Compass. Bright MLS
- $429,9003 bd2 ba936 sqftBalmoral Cove V, Ocean City, MD 21842For SaleMLS ID #MDWO2036480, Adam Monico, Coldwell Banker Realty. Bright MLS
- $312,5002 bd2 ba864 sqftClub Ocean Villas Ii, Ocean City, MD 21842For SaleMLS ID #MDWO2041228, Ryan Haley, Atlantic Shores Sotheby's International Realty. Bright MLS
- $394,9002 bd2 ba924 sqftWatergate I (135th St.), Ocean City, MD 21842For SaleMLS ID #MDWO2038594, Anne Marie Mercier-Bouse, RE/MAX Advantage Realty. Bright MLS
- $349,9002 bd2 ba1k sqftDiscovery One, Ocean City, MD 21842For SaleMLS ID #MDWO2039732, Jodi Quinn, LPT Realty, LLC. Bright MLS
- $389,9002 bd2 ba1k sqftBradley On The Bay, Ocean City, MD 21842For SaleMLS ID #MDWO2039520, Kevin Hammersmith, Northrop Realty. Bright MLS
- $400,0002 bd2 ba906 sqftLucayan, Ocean City, MD 21842For SaleMLS ID #MDWO2038742, Jay Pierorazio, Coastal Life Realty Group LLC. Bright MLS
- $539,9003 bd3 ba1.1k sqftNone Available, Ocean City, MD 21842For SaleMLS ID #MDWO2040522, Dave Whittington, Coastal Life Realty Group LLC. Bright MLS
- $399,0002 bd2 ba1k sqftSunset Bay, Ocean City, MD 21842For SaleMLS ID #MDWO2040634, Grant Fritschle, Keller Williams Realty Delmarva. Bright MLS
- $545,0002 bd2 ba888 sqftSea Watch, Ocean City, MD 21842For SaleMLS ID #MDWO2041308, Candi Noyes, Coldwell Banker Realty. Bright MLS
- $399,9002 bd2 ba864 sqftTiffanie By The Sea, Ocean City, MD 21842For SaleMLS ID #MDWO2036510, Dave Whittington, Coastal Life Realty Group LLC. Bright MLS
