Skip main navigation
Sold for $1,262,500
  • $1,262,500

    3775 Christy Ridge Road, Sedalia, CO 80135

    4beds
    3,880sqft
    Single Family Residence
    Built in 1994
    5 Acres Lot
    $1,261,200 Zestimate®
    $325/sqft
    $4,736 Estimated rent

    Home value

    $1,261,200

    $1.20M - $1.32M

    $4,736/mo

    Zestimate® history
    Loading
    Loading...

    Owner options

    List your home for rent

    $4,736/mo

    Rent Zestimate®

    Find your next renter with Zillow Rental Manager. Plus, with online applications, you can quickly screen prospective tenants – for free.

    Learn more

    $4,736/mo

    Rent Zestimate®

    Refinance and save

    $7,704/mo

    Est. payment

    Refinancing to a lower rate could help reduce your monthly payments and save thousands over the life of the loan.

    See today's rates

    $7,704/mo

    Est. payment

    Explore your selling options

    Work with a Zillow partner agent

    Leverage their expertise and Zillow's premium Showcase listings to get your home seen by more buyers.

    Get started

    List with your own agent

    Get your home in front of millions of buyers by listing it on Zillow.

    Learn how to do it

    Sell it yourself

    Take full control of how buyers see your home on Zillow by listing For Sale by Owner (FSBO).

    List your home

    What's special

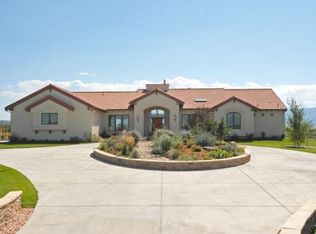
    Nestled on 5 picturesque acres in the coveted Christy Ridge neighborhood, this classic Colorado walk-out ranch captures breathtaking Front Range mountain views from its expansive wrap-around TimberTech deck. Blending timeless charm with thoughtful updates, this four-bedroom home is filled with natural light, soaring vaulted ceilings & inviting spaces for gathering with family & friends. More than $300K has been invested in exterior improvements, including Kolbe wood-clad windows & sliders, gutters, downspouts, & workshop overhead doors. A rare bonus, the heated workshop features electricity, a pellet stove, two 10x9 ft overhead doors, RV & multiple vehicle storage, a car lift, workbench, & space for hobbies, projects or equipment. The well-appointed kitchen features Silestone countertops, black stainless-steel appliances, a built-in desk area, & a breakfast nook with direct access to the private deck—perfect for morning coffee with panoramic views. The spacious primary suite opens to the deck & includes two closets, including a walk-in, along with a luxurious five-piece ensuite bath featuring dual sinks & a jetted soaking tub. A convenient main-level laundry room includes a utility sink & front-loading washer & dryer. The expansive walk-out lower level is ideal for entertaining, offering a large family room with a wet bar & gas stove, game room complete with a pool table, an additional bedroom, ¾ bath & abundant storage. The oversized finished three-car attached garage provides exceptional storage. Horse-friendly zoning, five usable acres, & a well supplying both household & irrigation needs add to the property's versatility. Enjoy the confidence of an abundant, reliable water supply year-round. Peacefully tucked away to enjoy the serenity of country living, yet minutes from exceptional dining, shopping, & everyday conveniences, this property offers the perfect blend of luxury, lifestyle, & Colorado charm. Visit https://3775christyridgeroad.com/

    Zillow last checked:

    Listing updated:

    Listed by:

    LaVonne Lydin 303-946-7772 lavonne@lydingrouprealty.com,

    MB Lydin Group Realty LLC,

    Michelle Schmeltzer 303-507-9111,

    MB Lydin Group Realty LLC

    Bought with:

    Brian Thenhaus, 100080469

    Price & Co. Real Estate

    Source: REcolorado as distributed by MLS GRID,MLS#: 6429392MLS Logo

    Facts & features

    Interior

    Bedrooms & bathrooms
    • Bedrooms: 4
    • Bathrooms: 4
    • Full bathrooms: 2
    • 3/4 bathrooms: 1
    • 1/2 bathrooms: 1
    • Main level bathrooms: 3
    • Main level bedrooms: 3
    Bedroom
    • Features: Primary Suite
    • Level: Main
    Bedroom
    • Level: Main
    Bedroom
    • Level: Main
    Bedroom
    • Level: Basement
    Bathroom
    • Features: Primary Suite
    • Level: Main
    Bathroom
    • Level: Main
    Bathroom
    • Level: Main
    Bathroom
    • Level: Basement
    Dining room
    • Level: Main
    Family room
    • Level: Basement
    Game room
    • Level: Basement
    Kitchen
    • Level: Main
    Laundry
    • Level: Main
    Living room
    • Level: Main
    Utility room
    • Level: Basement
    Heating
    • Forced Air, Propane
    Cooling
    • Central Air
    Appliances
    • Included: Dishwasher, Disposal, Dryer, Microwave, Range, Refrigerator, Self Cleaning Oven, Washer
    Features
    • Built-in Features, Ceiling Fan(s), Five Piece Bath, Granite Counters, Open Floorplan, Primary Suite, Walk-In Closet(s)
    • Flooring: Carpet, Tile, Wood
    • Windows: Double Pane Windows, Window Coverings
    • Basement: Bath/Stubbed,Finished,Full,Walk-Out Access
    • Number of fireplaces: 2
    • Fireplace features: Family Room, Free Standing, Gas, Living Room
    Interior area
    • Total structure area: 3,880
    • Total interior livable area: 3,880 sqft
    • Finished area above ground: 1,940
    • Finished area below ground: 1,840

    Property

    Parking
    • Total spaces: 3
    • Parking features: Concrete, Oversized
    • Attached garage spaces: 3
    Features
    • Levels: One
    • Stories: 1
    • Patio & porch: Deck, Front Porch, Wrap Around
    • Exterior features: Private Yard
    • Fencing: Full
    Lot
    • Size: 5 Acres
    • Features: Level, Sprinklers In Front, Sprinklers In Rear
    Details
    • Parcel number: R0288294
    • Zoning: RR
    • Special conditions: Standard
    • Horses can be raised: Yes
    • Horse amenities: Pasture, Well Allows For

    Construction

    Type & style
    • Home type: SingleFamily
    • Architectural style: Traditional
    • Property subtype: Single Family Residence
    Materials
    • Stucco
    • Roof: Composition
    Condition
    • Updated/Remodeled
    • Year built: 1994

    Utilities & green energy

    • Electric: 220 Volts
    • Water: Well
    • Utilities for property: Electricity Connected, Propane

    Community & HOA

    Community
    • Security: Carbon Monoxide Detector(s), Smoke Detector(s), Video Doorbell
    • Subdivision: Christy Ridge
    HOA
    • Has HOA: No
    Location
    • Region: Sedalia

    Financial & listing details

    • Price per square foot: $325/sqft
    • Tax assessed value: $858,056
    • Annual tax amount: $4,324
    • Date on market: 6/26/2026
    • Listing terms: Cash,Conventional,FHA,Jumbo,VA Loan
    • Exclusions: Sellers Personal Property
    • Ownership: Individual
    • Electric utility on property: Yes
    • Road surface type: Paved

    Price history

    DateEventPrice
    8/14/2026Sold$1,262,500-1%$325/sqft
    Source: REcolorado as distributed by MLS GRID #6429392 Report a problem
    7/27/2026Pending sale$1,275,000$329/sqft
    Source: REcolorado as distributed by MLS GRID #6429392 Report a problem
    6/26/2026Listed for sale$1,275,000+2450%$329/sqft
    Source: REcolorado as distributed by MLS GRID #6429392 Report a problem
    9/15/1993Sold$50,000$13/sqft
    Source: Public Record Report a problem

    Public tax history

    YearProperty taxesTax assessment
    2025$4,622 -1.1%$53,620 -17.3%
    2024$4,674 +48.8%$64,850 -1%
    2023$3,142 -4%$65,480 +44.6%
    2022$3,272 $45,280 -2.8%
    2021-- $46,580 +7.3%
    2020$3,620 +17.9%$43,410
    2019$3,071 +25.1%$43,410 +20.6%
    2018$2,456 +13.2%$35,990
    2017$2,170 -3.2%$35,990 -2.9%
    2016$2,241 -2.4%$37,060
    2015$2,296 +20.7%$37,060 +21.8%
    2014$1,902 $30,420
    2013-- $30,420 -5.4%
    2012-- $32,150
    2011-- $32,150 -16.9%
    2010-- $38,670 -3.4%
    2009$1,980 $40,030
    2008-- $40,030 +13.9%
    2007-- $35,140
    2006$2,874 +3.1%$35,140 +3.1%
    2004$2,789 -32.5%$34,080 -2.5%
    2003$4,134 $34,940
    2002-- $34,940 +25%
    2001$2,234 -2.9%$27,960 0%
    2000$2,302 $27,964
    Find assessor info on the county website

    Neighborhood: 80135

    Nearby schools

    GreatSchools rating
    Schools provided by the listing agent
    • Elementary: Sedalia
    • Middle: Castle Rock
    • High: Castle View
    • District: Douglas RE-1

    Source: REcolorado as distributed by MLS GRID. This data may not be complete. We recommend contacting the local school district to confirm school assignments for this home.

    Get a cash offer in 3 minutes
    Find out how much your home could sell for in as little as 3 minutes with a no-obligation cash offer.
    Estimated market value
    $1,261,200
    Get a cash offer in 3 minutes
    Find out how much your home could sell for in as little as 3 minutes with a no-obligation cash offer.
    Estimated market value
    $1,261,200