Discover the possibilities at 3775 Hile Rd in Stow! Situated on a spacious .41-acre lot, this 2-bedroom, 2-full-bath home offers a comfortable layout with plenty of potential to make the space your own. Two full bathrooms add everyday convenience, while the generous lot provides ample outdoor space for relaxing, gardening, entertaining, or future possibilities. Conveniently located in Stow with access to area shopping, dining, parks, and major routes, this property combines residential surroundings with everyday accessibility. Whether you're looking for your next home or a property to personalize, 3775 Hile Rd is ready for its next chapter. Schedule your private showing and explore everything this property has to offer!
Active
Price cut: $10K (10/5)
$220,000
3775 Hile Rd, Stow, OH 44224
2beds
1,016sqft
Single Family Residence
Built in 1929
0.42 Acres Lot
$-- Zestimate®
$217/sqft
$-- HOA
What's special
- 15 days
- 1,180
- 108
Zillow last checked:
Listing updated:
Listed by:
Danielle McCandless 216-201-0611 daniellemccandless1@gmail.com,
Keller Williams Living
Source: MLS Now,MLS#: 5247611 Originating MLS: Akron Cleveland Association of REALTORS
Originating MLS: Akron Cleveland Association of REALTORSFacts & features
Interior
Bedrooms & bathrooms
- Bedrooms: 2
- Bathrooms: 2
- Full bathrooms: 2
- Main level bathrooms: 1
- Main level bedrooms: 2
Bedroom
- Description: Flooring: Laminate
- Level: First
- Dimensions: 12 x 13.6
Bedroom
- Description: Flooring: Laminate
- Features: Bookcases
- Level: First
- Dimensions: 9.54 x 10.1
Bathroom
- Description: Flooring: Ceramic Tile
- Level: First
- Dimensions: 9.4 x 6.8
Bathroom
- Description: Flooring: Ceramic Tile
- Level: Basement
- Dimensions: 3.11 x 11.7
Bonus room
- Description: Flooring: Laminate
- Level: Basement
- Dimensions: 20.3 x 11.1
Dining room
- Description: Flooring: Laminate
- Level: First
- Dimensions: 11.7 x 13.1
Kitchen
- Description: Flooring: Laminate
- Level: First
- Dimensions: 11.7 x 9.11
Living room
- Description: Flooring: Laminate
- Level: First
- Dimensions: 21.5 x 11.3
Heating
- Forced Air, Gas
Cooling
- Central Air
Appliances
- Included: Dishwasher, Microwave, Range, Refrigerator
- Laundry: In Basement
Features
- Bookcases, Crown Molding, Recessed Lighting
- Basement: Full,Partially Finished
- Has fireplace: No
Interior area
- Total structure area: 1,016
- Total interior livable area: 1,016 sqft
- Finished area above ground: 1,016
Video & virtual tour
Property
Parking
- Total spaces: 1
- Parking features: Detached, Garage
- Garage spaces: 1
Features
- Levels: One
- Stories: 1
Lot
- Size: 0.42 Acres
- Dimensions: 80 x 226
Details
- Parcel number: 5600819
Construction
Type & style
- Home type: SingleFamily
- Architectural style: Ranch
- Property subtype: Single Family Residence
Materials
- Aluminum Siding
- Roof: Asphalt,Fiberglass
Condition
- Year built: 1929
Utilities & green energy
- Sewer: Public Sewer
- Water: Public
Community & HOA
Community
- Subdivision: Stow Little Farms
HOA
- Has HOA: No
Location
- Region: Stow
Financial & listing details
- Price per square foot: $217/sqft
- Tax assessed value: $132,370
- Annual tax amount: $2,684
- Date on market: 9/24/2026
- Cumulative days on market: 15 days
- Listing terms: Cash,Conventional,FHA,VA Loan
Estimated market value
Not available
Estimated sales range
Not available
Not available
Price history
| Date | Event | Price |
|---|---|---|
| 10/5/2026 | Price change | $220,000-4.3%$217/sqft |
Source:  MLS Now #5247611 Report a problem MLS Now #5247611 Report a problem | ||
| 9/24/2026 | Listed for sale | $230,000+139.6%$226/sqft |
Source: MLS Now #5247611 Report a problem | ||
| 3/20/2020 | Sold | $96,000-1.5%$94/sqft |
Source:  MLS Now #4145668 Report a problem MLS Now #4145668 Report a problem | ||
| 3/5/2020 | Pending sale | $97,500$96/sqft |
Source: Howard Hanna - Hudson #4145668 Report a problem | ||
| 9/12/2019 | Price change | $97,500-0.5%$96/sqft |
Source: Howard Hanna - Canton #4098021 Report a problem | ||
| 7/24/2019 | Price change | $98,000+3.2%$96/sqft |
Source: Howard Hanna - Canton #4098021 Report a problem | ||
| 6/27/2019 | Listed for sale | $95,000$94/sqft |
Source: Howard Hanna - Canton #4098021 Report a problem | ||
| 6/17/2019 | Pending sale | $95,000$94/sqft |
Source: Howard Hanna - Canton #4098021 Report a problem | ||
| 5/20/2019 | Listed for sale | $95,000$94/sqft |
Source: Howard Hanna #4098021 Report a problem | ||
Public tax history
| Year | Property taxes | Tax assessment |
|---|---|---|
| 2025 | $2,684 -7% | $46,330 |
| 2024 | $2,888 +2.9% | $46,330 |
| 2023 | $2,806 +18.7% | $46,330 +35.9% |
| 2022 | $2,364 +10.7% | $34,101 |
| 2021 | $2,136 | $34,101 -1% |
| 2020 | -- | $34,451 +8.7% |
| 2019 | $2,190 +56.6% | $31,682 0% |
| 2018 | $1,399 +8.9% | $31,690 |
| 2017 | $1,285 | $31,690 +8.7% |
| 2016 | $1,285 | $29,150 |
| 2015 | $1,285 -0.1% | $29,150 |
| 2014 | $1,286 +0.6% | $29,150 |
| 2013 | $1,278 -0.1% | $29,150 |
| 2012 | $1,279 +5.7% | $29,150 +0% |
| 2011 | $1,210 +5.3% | $29,145 -6.8% |
| 2010 | $1,148 | $31,259 |
| 2009 | -- | $31,259 |
| 2008 | $1,611 -41.6% | $31,259 -0.1% |
| 2007 | $2,757 +23.1% | $31,277 |
| 2006 | $2,239 -5.6% | $31,277 |
| 2005 | $2,372 +50% | $31,277 +7.3% |
| 2004 | $1,581 -30.2% | $29,149 |
| 2003 | $2,264 +12.9% | $29,149 |
| 2002 | $2,006 +6% | $29,149 +45.9% |
| 2001 | $1,893 +52.8% | $19,975 |
| 2000 | $1,239 | $19,975 |
Find assessor info on the county website
Monthly payment
Est. payment
Payment breakdown
Explore the cost of this home by adjusting the details. Changes won't be saved.Climate risks
Neighborhood: 44224
Nearby schools
Schools provided by the listing agent
- District: Stow-Munroe Falls CS - 7714
Source: MLS Now. This data may not be complete. We recommend contacting the local school district to confirm school assignments for this home.
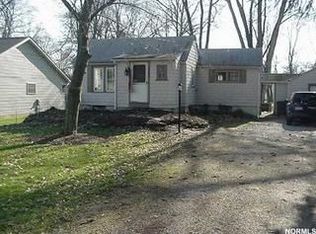
Similar homes
- $229,9003 bd2 ba1.2k sqft3679 Sanford Ave, Stow, OH 44224For Sale
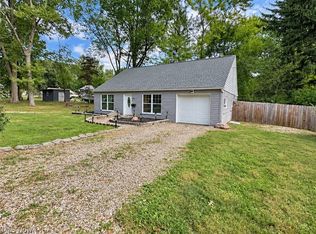 MLS ID #5246061, Jory Oakleaf, DeHOFF REALTORS. MLS Now
 - $192,4002 bd2 ba768 sqft1613 Lillian Rd, Stow, OH 44224For Sale
 MLS ID #5248984, Holly Ritchie, Keller Williams Chervenic Rlty. MLS Now
 - $249,9004 bd2 ba1.1k sqft4111 Vira Rd, Stow, OH 44224For Sale
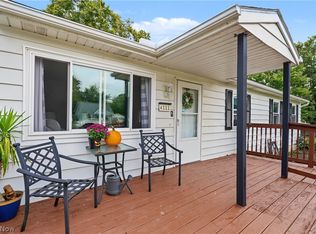 MLS ID #5249860, Jill L Childers, Keller Williams Chervenic Rlty. MLS Now
 - $232,9003 bd1 ba1.4k sqft2024 Marhofer Ave, Stow, OH 44224For Sale
 MLS ID #5238581, Mark A Young, EXP Realty, LLC.. MLS Now
