Welcome to this beautifully maintained 4-bedroom, 2.5-bath home in the highly desirable Easthampton community! Offering thoughtfully designed living space, this home features a bright, open floor plan that’s perfect for both everyday living and entertaining.
The spacious kitchen provides abundant cabinet and counter space and flows seamlessly into the inviting living area, creating an ideal gathering space for family and friends. A formal dining room adds elegance and flexibility for holiday meals, celebrations, or hosting guests.
Upstairs, you’ll find four generously sized bedrooms, including a spacious primary suite featuring a walk-in closet and private en-suite bath. Outside, enjoy a large backyard with plenty of room for play, gardening, or relaxing, along with a large detached storage building that provides exceptional space for tools, lawn equipment, hobbies, or additional storage. The property also includes a convenient irrigation system, helping to keep the lawn and landscaping lush and well-maintained with ease.
Conveniently located near shopping, dining, parks, schools, and major highways, this move-in-ready home offers the perfect combination of space, functionality, and location. Don’t miss your opportunity to make this wonderful property your next home—schedule your private showing today!
Active
Price cut: $10K (9/3)
$445,000
3775 Kennedy Rd, Gastonia, NC 28056
4beds
2,576sqft
Single Family Residence
Built in 1997
0.47 Acres Lot
$438,900 Zestimate®
$173/sqft
$-- HOA
What's special
Large detached storage buildingSpacious kitchenBright open floor planConvenient irrigation systemSpacious primary suiteWalk-in closetPrivate en-suite bath
- 53 days
- 559
- 19
Zillow last checked:
Listing updated:
Listed by:
Claire Evans c.evans@kw.com,
Keller Williams Advantage
Source: Canopy MLS as distributed by MLS GRID,MLS#: 4406234
Facts & features
Interior
Bedrooms & bathrooms
- Bedrooms: 4
- Bathrooms: 3
- Full bathrooms: 2
- 1/2 bathrooms: 1
Primary bedroom
- Level: Upper
Bedroom s
- Level: Upper
Bedroom s
- Level: Upper
Bathroom half
- Level: Main
Bathroom full
- Level: Upper
Bathroom full
- Level: Upper
Bonus room
- Level: Main
Dining room
- Level: Main
Kitchen
- Level: Main
Living room
- Level: Main
Office
- Level: Main
Sunroom
- Level: Main
Heating
- Central
Cooling
- Central Air
Appliances
- Included: Dishwasher
- Laundry: Laundry Room
Features
- Has basement: No
Interior area
- Total structure area: 2,576
- Total interior livable area: 2,576 sqft
- Finished area above ground: 2,576
- Finished area below ground: 0
Property
Parking
- Total spaces: 2
- Parking features: Attached Garage, Garage on Main Level
- Attached garage spaces: 2
Features
- Levels: Two
- Stories: 2
Lot
- Size: 0.47 Acres
Details
- Parcel number: 150193
- Zoning: R-2
- Special conditions: Standard
Construction
Type & style
- Home type: SingleFamily
- Property subtype: Single Family Residence
Materials
- Brick Partial, Vinyl
- Foundation: Crawl Space
Condition
- New construction: No
- Year built: 1997
Utilities & green energy
- Sewer: Public Sewer
- Water: City
Community & HOA
Community
- Subdivision: Easthampton
Location
- Region: Gastonia
Financial & listing details
- Price per square foot: $173/sqft
- Tax assessed value: $413,680
- Annual tax amount: $4,422
- Date on market: 7/24/2026
- Cumulative days on market: 53 days
- Listing terms: Cash,Conventional,FHA,USDA Loan,VA Loan
- Road surface type: Concrete, Paved
Estimated market value
$438,900
$417,000 - $461,000
$2,545/mo
Price history
| Date | Event | Price |
|---|---|---|
| 9/3/2026 | Price change | $445,000-2.2%$173/sqft |
Source:  Canopy MLS as distributed by MLS GRID #4406234 Report a problem Canopy MLS as distributed by MLS GRID #4406234 Report a problem | ||
| 7/24/2026 | Listed for sale | $455,000+163%$177/sqft |
Source: Canopy MLS as distributed by MLS GRID #4406234 Report a problem | ||
| 8/2/1999 | Sold | $173,000+12.3%$67/sqft |
Source: Public Record Report a problem | ||
| 10/9/1997 | Sold | $154,000$60/sqft |
Source: Public Record Report a problem | ||
Public tax history
| Year | Property taxes | Tax assessment |
|---|---|---|
| 2025 | $4,422 | $413,680 |
| 2024 | $4,422 -1% | $413,680 |
| 2023 | $4,468 +24.3% | $413,680 +53% |
| 2022 | $3,595 -1.5% | $270,310 |
| 2021 | $3,649 | $270,310 |
| 2020 | $3,649 -0.7% | $270,310 |
| 2019 | $3,676 +33.9% | $270,310 +37.9% |
| 2018 | $2,745 | $196,040 |
| 2017 | $2,745 | $196,040 |
| 2016 | $2,745 | $196,040 +4.2% |
| 2014 | $2,745 | $188,123 |
| 2012 | -- | $188,123 |
| 2011 | -- | $188,123 +0% |
| 2010 | -- | $188,114 |
| 2009 | -- | $188,114 |
| 2008 | -- | $188,114 +3.5% |
| 2007 | -- | $181,730 |
| 2006 | -- | $181,730 |
| 2005 | -- | $181,730 |
| 2004 | -- | $181,730 |
| 2003 | -- | $181,730 +0.3% |
| 2002 | -- | $181,230 +17.4% |
| 2001 | -- | $154,310 +0% |
| 2000 | -- | $154,300 |
Find assessor info on the county website
Monthly payment
Est. payment
Payment breakdown
Explore the cost of this home by adjusting the details. Changes won't be saved.Climate risks
Neighborhood: 28056
Similar homes
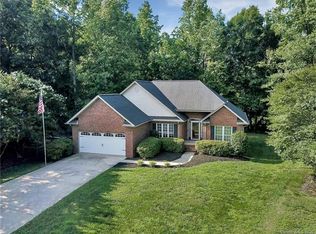
- $372,0003 bd2 ba1.3k sqft335 Cape Breton Trl, Gastonia, NC 28056For Sale
 MLS ID #4366338, Matt Huffman, NorthGroup Real Estate LLC. Canopy MLS as distributed by MLS GRID
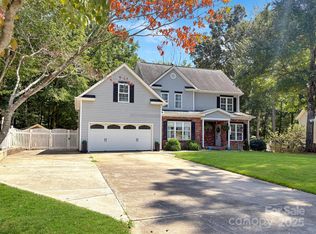
 - $399,0004 bd4 ba2.5k sqft319 Don McCarter Dr, Clover, SC 29710For Sale
 MLS ID #4422550, Melanie Wilson, Keller Williams Connected. Canopy MLS as distributed by MLS GRID
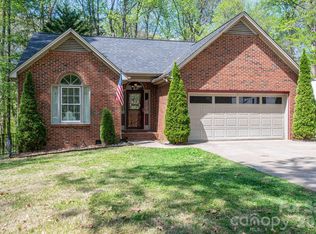
 - $299,0003 bd2 ba1.3k sqft4620 Maplecrest Dr, Gastonia, NC 28056For Sale
 MLS ID #4408097, Cathy Young, Howard Hanna Allen Tate Gastonia. Canopy MLS as distributed by MLS GRID
 - $362,0004 bd3 ba1.8k sqft3825 Quay Ct, Gastonia, NC 28056For Sale
 MLS ID #4332711, Whitney Daigle, Real Broker, LLC. Canopy MLS as distributed by MLS GRID
 - $649,0005 bd3 ba3k sqft5508 Tillery Ln, Gastonia, NC 28056For SaleMLS ID #4391366, Kim McAlpine, Premier South. Canopy MLS as distributed by MLS GRID
- $301,9993 bd3 ba2k sqft3908 Bighorn Way, Gastonia, NC 28056For SaleMLS ID #4423208, Olivia Wright, ALBRICK. Canopy MLS as distributed by MLS GRID
- $449,9004 bd3 ba2.6k sqft12610 Skymaster Ct, Charlotte, NC 28278For SaleMLS ID #4383021, Kirk Hanson, Coldwell Banker- CK Select. Canopy MLS as distributed by MLS GRID
- $399,5004 bd3 ba2.2k sqft14516 Asheton Creek Dr, Charlotte, NC 28273For SaleMLS ID #4417159, Bryan Tan, U Realty. Canopy MLS as distributed by MLS GRID
- $375,0005 bd3 ba2.2k sqft948 Sundance Dr, Gastonia, NC 28054For SaleMLS ID #4419219, L.O. Owens, CAROLINAS HOME REAL ESTATE LLC. Canopy MLS as distributed by MLS GRID
- $375,0004 bd3 ba2.5k sqft3219 Pikes Peak Dr, Gastonia, NC 28052For SaleMLS ID #4412245, Jamara Adams, Coldwell Banker Mountain View. Canopy MLS as distributed by MLS GRID
- $400,0004 bd2 ba1.8k sqft715 S Grandview Rd, Clover, SC 29710For SaleMLS ID #4420137, Peter Shonts, Northgroup Real Estate. Canopy MLS as distributed by MLS GRID
- $445,0004 bd3 ba3.3k sqft652 Winding Branch Rd, Rock Hill, SC 29732For SaleMLS ID #4394771, Tasha Viney, Keller Williams Ballantyne Area. Canopy MLS as distributed by MLS GRID
- $374,5003 bd3 ba1.9k sqft2600 Lakewood Dr, Gastonia, NC 28052For SaleMLS ID #4368692, Kevin Geyer, Keller Williams South Park. Canopy MLS as distributed by MLS GRID
- $450,0003 bd2 ba1.6k sqft6910 Wrentree Dr, Charlotte, NC 28210For SaleMLS ID #4422404, Lindsey Kerr, Corcoran HM Properties. Canopy MLS as distributed by MLS GRID
- $399,0004 bd3 ba2.6k sqft1505 Morning Dove Way, Clover, SC 29710For SaleMLS ID #4387903, Robert Grainger, Howard Hanna Allen Tate Lake Wylie. Canopy MLS as distributed by MLS GRID
- $380,0003 bd2 ba2k sqft105 Fox Fire Run, Gastonia, NC 28052For SaleMLS ID #4378985, Wendi Valencia Escalera, Realty One Group Revolution. Canopy MLS as distributed by MLS GRID
- $337,9002 bd3 ba2.2k sqft1950 Brownstone Ct, Gastonia, NC 28054For SaleMLS ID #4409939, Sandra Hendren, Coldwell Banker Mountain View. Canopy MLS as distributed by MLS GRID
- $425,0004 bd3 ba2.8k sqft160 Sethwood Dr, Rock Hill, SC 29732For SaleMLS ID #4343186, LaSheca Sherer, Sherer Real Estate Firm LLC. Canopy MLS as distributed by MLS GRID
- $460,0003 bd3 ba2.3k sqft648 Landsdown Ct, Fort Mill, SC 29708For SaleMLS ID #4372493, Dan Jones, Carolina Real Estate Experts The Dan Jones Group. Canopy MLS as distributed by MLS GRID
- $434,0003 bd3 ba2.1k sqft308 Tall Wheat Ln, Mount Holly, NC 28120For SaleMLS ID #4306056, Steve Scott, EXP Realty LLC Rock Hill. Canopy MLS as distributed by MLS GRID
