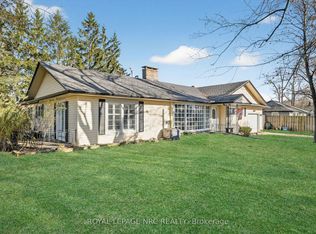
Lot size is 90 Feet Frontage x 314 Feet Depth, over 1/2 Acre! Prime Residential (R1) Zoning provides various property options. Building an Attached or Detached Garage would definitely be approved by the Town of Fort Erie with plenty of set back space available. Interior of the house is full of character of its time. For example, you'll love the large wooden beams in the Family Room which are there not so much for structural reasons but gives the room a wonderful experience in front of the authentic Brick Fireplace & wood storage area. The Sunroom was added more recently than the original structure (approx. 20 yrs ago) & is a welcomed addition to the home in terms of space & character. Gas Fireplace enclosed for year round use, 3 Walk-out Sliding Glass Doors from the Sunroom overlooking the Inground Pool & large back Deck with a view of the sloping backyard space. Kitchen is modern with Quartz Countertops. Remainder of the house has huge wooden baseboard trim & wonderful wood accents throughout. The house can be used as is or of course renovations can be considered to change the floor plan & overall feel of the house.
For sale
C$760,000
3775 Rebstock Rd, Fort Erie, ON L0S 1N0
3beds
2baths
Single Family Residence
Built in ----
0.65 Acres Lot
$-- Zestimate®
C$--/sqft
C$-- HOA
What's special
Overlooking the inground pool
- 1 day |
- 27 |
- 2 |
Zillow last checked:
Listing updated:
Listed by:
ROYAL LEPAGE MEADOWTOWNE REALTY
Source: TRREB,MLS®#: X13207150 Originating MLS®#: Toronto Regional Real Estate Board
Originating MLS®#: Toronto Regional Real Estate BoardFacts & features
Interior
Bedrooms & bathrooms
- Bedrooms: 3
- Bathrooms: 2
Primary bedroom
- Level: Second
- Dimensions: 4 x 3.5
Bedroom 2
- Level: Second
- Dimensions: 4.6 x 3.5
Bedroom 3
- Level: Second
- Dimensions: 3.6 x 3.46
Dining room
- Level: Main
- Dimensions: 4.47 x 3.52
Family room
- Level: Main
- Dimensions: 5.83 x 5.75
Kitchen
- Level: Main
- Dimensions: 4.37 x 3.5
Living room
- Level: Main
- Dimensions: 5.6 x 3.5
Sunroom
- Level: Main
- Dimensions: 6 x 4.67
Heating
- Forced Air, Gas
Cooling
- Central Air
Appliances
- Included: Built-In Oven, Countertop Range
Features
- Workbench
- Basement: Full,Unfinished
- Has fireplace: Yes
- Fireplace features: Family Room, Natural Gas
Interior area
- Living area range: 2000-2500 null
Video & virtual tour
Property
Parking
- Total spaces: 6
- Parking features: Private
- Has garage: Yes
Features
- Stories: 2
- Patio & porch: Deck, Porch
- Exterior features: Recreational Area
- Has private pool: Yes
- Pool features: In Ground
- Has view: Yes
- View description: Park/Greenbelt, Pool, Trees/Woods
Lot
- Size: 0.65 Acres
- Features: Library, Park, Place Of Worship, Public Transit, School Bus Route, Sloping, Rectangular Lot
- Topography: Sloping
Details
- Additional structures: Arena
- Parcel number: 644640014
Construction
Type & style
- Home type: SingleFamily
- Property subtype: Single Family Residence
Materials
- Vinyl Siding, Brick
- Foundation: Block, Poured Concrete
- Roof: Asphalt Shingle
Utilities & green energy
- Sewer: Sewer
Community & HOA
Location
- Region: Fort Erie
Financial & listing details
- Tax assessed value: C$216,000
- Annual tax amount: C$4,093
- Date on market: 5/28/2026
ROYAL LEPAGE MEADOWTOWNE REALTY
ROYAL LEPAGE MEADOWTOWNE REALTY
By pressing Contact Agent, you agree that the real estate professional identified above may call/text you about your search, which may involve use of automated means and pre-recorded/artificial voices. You don't need to consent as a condition of buying any property, goods, or services. Message/data rates may apply. You also agree to our Terms of Use. Zillow does not endorse any real estate professionals. We may share information about your recent and future site activity with your agent to help them understand what you're looking for in a home.
Price history
Price history is unavailable.
Public tax history
Tax history is unavailable.
Climate risks
Neighborhood: Crystal Beach
Nearby schools
GreatSchools rating
- 2/10Dr Antonia Pantoja Community School Of Academic ExGrades: PK-8Distance: 8.5 mi
- 2/10International Preparatory School At Grover ClevelaGrades: 9-12Distance: 9 mi

Nearby cities
Nearby neighborhoods
Nearby zip codes
Other Fort Erie Topics
