Skip main navigation
Off market
  • $1,521,500

    3775 Red Hawk Ct, Simi Valley, CA 93063

    6beds
    4,002sqft
    SingleFamily
    Built in 2004
    0.27 Acres Lot
    $1,521,500 Zestimate®
    $380/sqft
    $6,780 Estimated rent

    Home value

    $1,521,500

    $1.43M - $1.61M

    $6,780/mo

    Zestimate® history
    Loading
    Loading...

    Owner options

    List your home for rent

    $6,780/mo

    Rent Zestimate®

    Find your next renter with Zillow Rental Manager. Plus, with online applications, you can quickly screen prospective tenants – for free.

    Learn more

    $6,780/mo

    Rent Zestimate®

    Refinance and save

    $9,875/mo

    Est. payment

    Refinancing to a lower rate could help reduce your monthly payments and save thousands over the life of the loan.

    See today's rates

    $9,875/mo

    Est. payment

    Explore your selling options

    Work with a Zillow partner agent

    Leverage their expertise and Zillow's premium Showcase listings to get your home seen by more buyers.

    Get started

    List with your own agent

    Get your home in front of millions of buyers by listing it on Zillow.

    Learn how to do it

    Sell it yourself

    Take full control of how buyers see your home on Zillow by listing For Sale by Owner (FSBO).

    List your home

    What's special

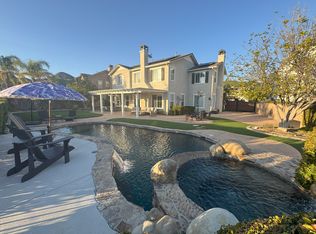
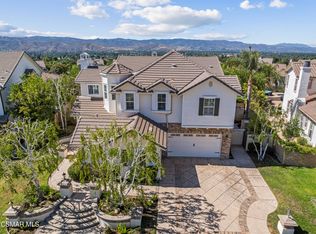
    Welcome home to this incredible 4,002 sqft two-story house with a gorgeous mountain backdrop. As you enter, you are greeted with the grand entryway with high ceilings, beautiful travertine tile floors, a luxurious curved staircase, and natural lighting pouring into the space. To your right, you will find the formal dining room perfect for holiday parties. To the left is the home's office and guest powder room. Walking down the hall, you will find the formal living room to your left. As you enter the open-concept kitchen-family room, you can instantly imagine this space filled with friends and family. The spacious open kitchen features a large island with a double sink, bar seating, granite countertops, dark wood cabinetry, a double oven, a large six-burner gas range top, and a beautiful tile backsplash. They say the kitchen is the heart of the home, and this kitchen pulls at your heartstrings. You instantly picture cooking dinner for the family as the kids do their homework at the island bar. The large family room is one of three social areas this home offers and a large eat-in kitchen area for more casual family meals. The guest bedroom is to the kitchen's right, with hardwood floors and a private ensuite bathroom. You find the laundry area with counter space and ample storage on the other side of the kitchen. Through the laundry room is what we are calling the bonus guest room. There is an alcove for easy closet installation, or you can use this room for an at-home gym. You will find the expansive primary suite at the top of the hardwood staircase. This suite has it all! A gorgeous double-sided glass fireplace divides this oversized room into a sleeping area and a cozy reading nook. The primary bathroom features two walk-in closets, separate wood vanities with granite countertops, and a stand-alone tub with mountain views out the window. You can't miss the double entrance standing shower that divides this space, making bathroom arguments disappear from your morning routine! The second story features three large bedrooms and a full hall bath. The upgraded jack and jill bathroom feature a modern double vanity and a separate area for the luxurious marble shower. Across from the bedrooms, you will find the third social area, which is a perfect lounge for the kids and even features access to a private balcony. This extra living space is an excellent feature of the large home as it gives your family plenty of privacy and will make your home the house of choice for all your kids' friends. The backyard is where the magic continues! With the mountain view, this expansive 11,588 sqft flat lot is the perfect oasis. The luxurious rock waterfall pool/spa is where you will laugh and make lasting memories. The covered patio features recessed lighting and ceiling fans and is a great place to host family BBQs in the summertime. There is also a full BBQ with a built-in refrigerator and a great social area around the outdoor fireplace. On the side yard, you will find RV access and a large storage shed for your convenience. This home sits in a peaceful neighborhood and is waiting for its next family to start making lasting memories.

    This property is not currently displayed as for sale or rent on Zillow. This may be different from what's on other websites or public sources.

    Facts & features

    Interior

    Bedrooms & bathrooms
    • Bedrooms: 6
    • Bathrooms: 5
    • Full bathrooms: 4
    • 1/2 bathrooms: 1
    Appliances
    • Included: Garbage disposal, Refrigerator, Trash compactor
    Features
    • Recessed Lighting
    • Flooring: Carpet
    • Has fireplace: Yes
    • Fireplace features: Two Way
    Interior area
    • Total interior livable area: 4,002 sqft

    Property

    Parking
    • Total spaces: 3
    • Parking features: Garage - Attached
    Lot
    • Size: 0.27 Acres
    Details
    • Additional structures: Shed
    • Parcel number: 6140170195

    Construction

    Type & style
    • Home type: SingleFamily
    Condition
    • Updated/Remodeled
    • Year built: 2004

    Community & HOA

    HOA
    • Has HOA: Yes
    • Amenities included: Other
    • HOA fee: $249 monthly
    Location
    • Region: Simi Valley

    Financial & listing details

    • Price per square foot: $380/sqft
    • Tax assessed value: $1,352,520
    • Annual tax amount: $15,523

    Price history

    DateEventPrice
    5/23/2023Sold$1,380,000-3.8%$345/sqft
    Source: CSMAOR #223001638 Report a problem
    5/23/2023Pending sale$1,435,000$359/sqft
    Source: CRMLS #223001638 Report a problem
    5/6/2023Contingent$1,435,000$359/sqft
    Source: CRMLS #223001638 Report a problem
    5/3/2023Listed for sale$1,435,000+33.5%$359/sqft
    Source: CRMLS #223001638 Report a problem
    6/20/2019Sold$1,075,000-3.6%$269/sqft
    Source: CSMAOR #218010090 Report a problem
    4/16/2019Pending sale$1,115,000$279/sqft
    Source: RE/MAX Olson and Associates #218010090 Report a problem
    2/1/2019Price change$1,115,000-3%$279/sqft
    Source: RE/MAX Olson and Associates #218010090 Report a problem
    8/10/2018Listed for sale$1,149,000+10.9%$287/sqft
    Source: RE/MAX Olson and Associates #218010090 Report a problem
    11/30/2004Sold$1,036,000$259/sqft
    Source: Public Record Report a problem

    Public tax history

    YearProperty taxesTax assessment
    2025$15,523 +19.8%$1,352,520 +2%
    2024$12,954 $1,326,000 +15%
    2023$12,954 -0.1%$1,152,614 +2%
    2022$12,967 +0.3%$1,130,014 +2%
    2021$12,930 +1.8%$1,107,857 +1%
    2020$12,702 +10.7%$1,096,500 +7.4%
    2019$11,478 -2.1%$1,021,000 -0.8%
    2018$11,723 -4.2%$1,029,000 -4.5%
    2017$12,238 +11.8%$1,077,000 +9.3%
    2016$10,944 -14.4%$985,000 -15.2%
    2015$12,786 +28.9%$1,161,000 +31%
    2014$9,920 $886,000 +8.7%
    2013-- $815,000 +12.7%
    2012-- $723,000 -11.6%
    2011-- $818,000 +2.6%
    2009-- $797,000 -30.2%
    2007-- $1,142,256 +2%
    2006-- $1,119,860 +7.9%
    2005-- $1,038,000
    Find assessor info on the county website

    Neighborhood: 93063

    Nearby schools

    GreatSchools rating
    Get a cash offer in 3 minutes
    Find out how much your home could sell for in as little as 3 minutes with a no-obligation cash offer.
    Estimated market value
    $1,521,500
    Get a cash offer in 3 minutes
    Find out how much your home could sell for in as little as 3 minutes with a no-obligation cash offer.
    Estimated market value
    $1,521,500