Highly Motivated Sellers – Bring Your Offers! This is more than just a home—it's an opportunity! Located just minutes from Blue Oval City and situated on approximately 3 beautiful acres, this unique property offers multiple homes with endless possibilities for today's lifestyle. Main Home: 4 Bedrooms | 2.5 Bathrooms Second Home: 3 Bedrooms | 2 Bathrooms The second home offers incredible flexibility and can be used as: A private mother-in-law suite A rental property for additional income A starter home for your young adult children while keeping family close Comfortable guest accommodations A smart investment opportunity Enjoy peaceful country living while being just minutes from one of West Tennessee's fastest-growing employment corridors. *The listing photos were taken while the home was vacant to showcase the spacious layout. The sellers currently occupy the property, so furnishings and décor may differ during your your private showing.
Active
$549,000
3779 Dancyville Rd, Stanton, TN 38069
4beds
3,829sqft
:
Get pre-qualified$3,218/mo
Single Family Residence, Residential
Built in 2000
3 Acres Lot
$-- Zestimate®
$143/sqft
$-- HOA
What's special
Comfortable guest accommodationsMain homeMultiple homesSecond homeSpacious layout
- 6 days |
- 202 |
- 9 |
Likely to sell faster than
Zillow last checked:
Listing updated:
Listed by:
Chinna Prude 901-701-1064,
Century 21 Patterson & Associates Real Estate Co. 901-701-1064
Source: RealTracs MLS as distributed by MLS GRID,MLS#: 3297900
Facts & features
Interior
Bedrooms & bathrooms
- Bedrooms: 4
- Bathrooms: 3
- Full bathrooms: 2
- 1/2 bathrooms: 1
- Main level bedrooms: 3
Bedroom 1
- Features: Full Bath
- Level: Full Bath
- Area: 300 Square Feet
- Dimensions: 15x20
Primary bathroom
- Features: Ceramic
- Level: Ceramic
Dining room
- Features: Separate
- Level: Separate
- Area: 160 Square Feet
- Dimensions: 16x10
Kitchen
- Features: Eat-in Kitchen
- Level: Eat-in Kitchen
Living room
- Features: Formal
- Level: Formal
- Area: 225 Square Feet
- Dimensions: 15x15
Heating
- Central
Cooling
- Central Air
Appliances
- Included: Cooktop
Features
- Ceiling Fan(s), High Ceilings, Walk-In Closet(s)
- Flooring: Carpet, Laminate
- Basement: None
- Number of fireplaces: 1
Interior area
- Total structure area: 3,829
- Total interior livable area: 3,829 sqft
- Finished area above ground: 3,829
Property
Parking
- Total spaces: 2
- Parking features: Garage Door Opener, Garage Faces Side
- Garage spaces: 2
Features
- Levels: One
- Stories: 2
- Patio & porch: Porch, Covered
- Has view: Yes
Lot
- Size: 3 Acres
Details
- Additional structures: Guest House, Storage
- Parcel number: 148 05601 000
- Special conditions: Standard
Construction
Type & style
- Home type: SingleFamily
- Architectural style: Traditional
- Property subtype: Single Family Residence, Residential
Materials
- Aluminum Siding
- Roof: Shingle
Condition
- New construction: No
- Year built: 2000
Utilities & green energy
- Sewer: Public Sewer
- Water: Public
- Utilities for property: Water Available
Community & HOA
HOA
- Has HOA: No
Location
- Region: Stanton
Financial & listing details
- Price per square foot: $143/sqft
- Tax assessed value: $577,800
- Annual tax amount: $2,786
- Date on market: 7/20/2026
Estimated market value
Not available
Estimated sales range
Not available
Not available
Price history
| Date | Event | Price |
|---|---|---|
| 7/20/2026 | Listed for sale | $549,000$143/sqft |
Source:  MAAR #10226532 Report a problem MAAR #10226532 Report a problem | ||
| 7/20/2026 | Listing removed | $549,000$143/sqft |
Source: MAAR #10220900 Report a problem | ||
| 6/28/2026 | Price change | $549,000-3.5%$143/sqft |
Source: MAAR #10220900 Report a problem | ||
| 5/6/2026 | Listed for sale | $569,000+1.6%$149/sqft |
Source: MAAR #10220900 Report a problem | ||
| 3/13/2026 | Listing removed | $559,999$146/sqft |
Source: MAAR #10208304 Report a problem | ||
| 2/22/2026 | Price change | $559,999-2.6%$146/sqft |
Source: MAAR #10208304 Report a problem | ||
| 2/11/2026 | Price change | $574,999-1.7%$150/sqft |
Source: MAAR #10208304 Report a problem | ||
| 12/9/2025 | Price change | $584,999-0.8%$153/sqft |
Source: MAAR #10208304 Report a problem | ||
| 10/23/2025 | Listed for sale | $590,000+1.7%$154/sqft |
Source: MAAR #10208304 Report a problem | ||
| 9/3/2024 | Listing removed | $580,000$151/sqft |
Source:  CWTAR #242771 Report a problem CWTAR #242771 Report a problem | ||
| 9/2/2024 | Price change | $580,000-3.3%$151/sqft |
Source: CWTAR #242771 Report a problem | ||
| 6/18/2024 | Listed for sale | $599,900$157/sqft |
Source: CWTAR #242771 Report a problem | ||
| 5/31/2024 | Listing removed | -- |
Source: CWTAR #234820 Report a problem | ||
| 3/13/2024 | Price change | $599,900-4%$157/sqft |
Source: CWTAR #234820 Report a problem | ||
| 11/30/2023 | Listed for sale | $625,000$163/sqft |
Source: CWTAR #234820 Report a problem | ||
| 11/19/2023 | Listing removed | -- |
Source: CWTAR #231944 Report a problem | ||
| 5/20/2023 | Listed for sale | $625,000+2617.4%$163/sqft |
Source: CWTAR #231944 Report a problem | ||
| 1/1/1981 | Sold | $23,000$6/sqft |
Source: Agent Provided Report a problem | ||
Public tax history
| Year | Property taxes | Tax assessment |
|---|---|---|
| 2025 | $2,786 | $144,450 |
| 2024 | $2,786 +30% | $144,450 +85.8% |
| 2023 | $2,143 | $77,750 |
| 2022 | $2,143 | $77,750 |
| 2021 | $2,143 | $77,750 |
| 2020 | $2,143 | $77,750 |
| 2019 | $2,143 +21.7% | $77,750 +27% |
| 2018 | $1,760 +0% | $61,225 |
| 2017 | $1,760 +8.5% | $61,225 |
| 2016 | $1,622 +10.6% | $61,225 |
| 2015 | $1,467 | $61,225 |
| 2014 | $1,467 -4.1% | $61,225 |
| 2012 | $1,529 | $61,225 +3.3% |
| 2011 | $1,529 +12% | $59,257 +3.3% |
| 2010 | $1,365 | $57,346 |
| 2009 | $1,365 +9.2% | $57,346 |
| 2008 | $1,250 | $57,346 |
| 2007 | $1,250 -9.2% | $57,346 |
| 2006 | $1,376 +8.9% | $57,346 +8.9% |
| 2005 | $1,264 +13.7% | $52,671 |
| 2004 | $1,111 | $52,671 |
| 2002 | $1,111 | $52,671 |
| 2001 | -- | $52,671 -75% |
| 2000 | -- | $210,682 |
Find assessor info on the county website
Monthly payment
Est. payment
Payment breakdown
Explore the cost of this home by adjusting the details. Changes won't be saved.Climate risks
Neighborhood: Dancyville
Nearby schools
GreatSchools rating
- 3/10East Side Elementary SchoolGrades: 3-4Distance: 12.8 mi
- 4/10Haywood Jr High SchoolGrades: 7-8Distance: 13.2 mi
- 3/10Haywood High SchoolGrades: 9-12Distance: 13.6 mi
Schools provided by the listing agent
- Elementary: Haywood Elementary
- Middle: Haywood Middle School
- High: Haywood High School
Source: RealTracs MLS as distributed by MLS GRID. This data may not be complete. We recommend contacting the local school district to confirm school assignments for this home.
- $122,200-- bd1 ba1k sqft3737 Dancyville Rd, Stanton, TN 38069Off Market
- $13,900-- bd-- ba-- sqft243 Dancyville Methodist C Rd, Stanton, TN 38069Off Market
- $400,4004 bd2 ba2.1k sqft3707 Dancyville Rd, Stanton, TN 38069Off Market
- $138,800-- bd1 ba1.7k sqft243 Dancyville Methodist Church Rd, Stanton, TN 38069Off Market
- $2,000-- bd-- ba-- sqft179 State Rte, Stanton, TN --Off Market
- $169,900-- bd2 ba1.5k sqft189 Dancyville Meth Ch Rd, Stanton, TN 38069Off Market
- $129,200-- bd2 ba1.7k sqft221 Dancyville Methodist Church Rd, Stanton, TN 38069Off Market
- $140,0000.46 Acres13305 Highway 76 S, Stanton, TN 38069Lot/Land
A local agent can set up tours, give advice and negotiate with sellers.
A local lender can help you make sure your offer is ready when you are.
Similar homes
- $445,0005 bd3 ba3.3k sqft235 Fairoaks Dr, Oakland, TN 38060For Sale By Owner

- $579,9004 bd3 ba2.6k sqft509 Woodland Dr, Brownsville, TN 38012For Sale
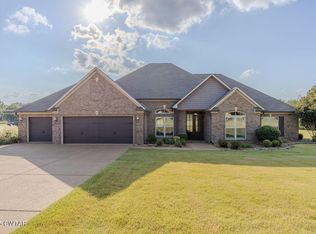 MLS ID #2504255, Joey L Conner, BHGRE Conner Brownsville. CWTAR
 - $499,0003 bd3 ba2k sqft650 Fire Tower Rd, Somerville, TN 38068For Sale
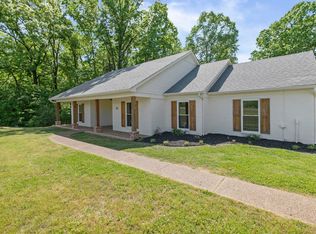 MLS ID #10219566, Patrick H Orianus, Keller Williams. MAAR
 - $550,0004 bd2 ba2.2k sqft7320 McKinstry Rd, Moscow, TN 38057For Sale
 MLS ID #10225924, Jason Wallace, Keller Williams Realty. MAAR
 - $560,0004 bd3 ba3.4k sqft85 Cedar Hill Cv, Somerville, TN 38068For SaleMLS ID #10215665, Stephanie L Arender, Crye-Leike, Inc., REALTORS. MAAR
- $455,0004 bd3 ba2.4k sqft115 Deerfield Cv, Somerville, TN 38068For SaleMLS ID #10225269, Angie Kelley, Compass RE. MAAR
- $595,0003 bd4 ba3.7k sqft185 Belmont Rd, Mason, TN 38049For SaleMLS ID #10221718, Heather Mills, Crye-Leike, Inc., REALTORS. MAAR
- $471,9004 bd3 ba2.6k sqft350 Country Club Rd, Somerville, TN 38068For SaleMLS ID #10218431, Ray N Duke, Crye-Leike, Inc., REALTORS. MAAR
- $585,0004 bd4 ba2.4k sqft15680 Highway 64, Somerville, TN 38068For SaleMLS ID #10216557, Julie G Jenkins, REMAX Experts. MAAR
- $479,9005 bd3 ba3.5k sqft10 Whispering Tao Cv, Somerville, TN 38068For SaleMLS ID #10226383, Monica N Bynum, Crye-Leike, Inc., REALTORS. MAAR
- $475,0004 bd3 ba2.6k sqft459 Country Lake Cir, Brownsville, TN 38012For SaleMLS ID #2603060, Tara Joyner, BHGRE Conner Brownsville. CWTAR
- $664,0005 bd4 ba3.8k sqft3295 Rehoboth Rd, Somerville, TN 38068For SaleMLS ID #10223894, Jason Wallace, Keller Williams Realty. MAAR
- $475,0003 bd3 ba2.2k sqft330 Wildflower Dr, Somerville, TN 38068For SaleMLS ID #10218217, Scott Perryman, The Porter Group. MAAR
- $449,0004 bd3 ba2.5k sqft195 Cherokee Cir, Oakland, TN 38060For SaleMLS ID #10224625, Michael J Bryan, Bryan Realty Group. MAAR
- $495,0004 bd3 ba3.2k sqft302 S East St, Somerville, TN 38068For SaleMLS ID #10219970, Ginny L Tibbels, REMAX Experts. MAAR
- $820,0004 bd5 ba4.5k sqft30 Valerie Cv, Somerville, TN 38068For SaleMLS ID #10225186, Carrie McCaskill Smith, Fayette Realty, LLC. MAAR
- $649,9004 bd4 ba3.9k sqft900 Centerpoint Dr, Mason, TN 38049For SaleMLS ID #10207338, Cathy Donahoe, Adaro Realty, Inc.. MAAR
- $465,0005 bd3 ba2.4k sqft60 Misty Ridge Loop, Oakland, TN 38060For SaleMLS ID #10226755, Lisa Carter, Coldwell Banker Collins-Maury. MAAR
- $375,0004 bd3 ba2.3k sqft35 Witherspoon Dr, Oakland, TN 38060For SaleMLS ID #10226674, Kevin J Brown, eXp Realty, LLC. MAAR
- $699,0005 bd5 ba4.5k sqft205 Church St, Somerville, TN 38068For SaleMLS ID #10223021, Lynne Neely, Crye-Leike, Inc., REALTORS. MAAR
