Upgrades Galore! Perfect for one-level living in Folsom Township, this beautifully renovated and extensively upgraded home is an ideal choice for a first-time buyer, those looking to downsize, or anyone seeking the convenience of easy, single-level living. Offering the look, feel, and quality of new construction without the wait, this home has been thoughtfully updated from top to bottom. The custom kitchen is a true standout, featuring custom cabinetry, elegant marble countertops, and top-of-the-line appliances. The spacious four-season sunroom provides additional living space year-round and is the perfect spot for relaxing, entertaining, or enjoying the natural light. The upgrades continue throughout the home with new interior doors and upgraded systems, along with a recent conversion to natural gas and central air for modern comfort and efficiency. A whole-house water filtration system with UV purification adds another level of convenience. A major highlight is the Erie metal roof installed in 2025 with a 70-year transferable warranty, providing exceptional durability and peace of mind. Additional features include four TVs with wall mounts, adding convenience and value for the next owner. From the beautifully updated décor and custom finishes to the extensive system and structural improvements, this home has been meticulously upgraded with comfort, style, and quality in mind. Located in Collings Lakes, a private lake community featuring four lakes and three beaches, residents can enjoy a relaxed setting with opportunities for swimming, boating, fishing, and outdoor recreation. Whether you're buying your first home, downsizing, or simply looking for a beautifully updated home with easy one-level living, this one is ready for you to move in and enjoy! Folsom Township Schools and Hammonton High School.
For sale
$350,000
109 S River Dr, Williamstown, NJ 08094
3beds
1,200sqft
Single Family Residence
Built in 1976
-- sqft lot
$344,100 Zestimate®
$292/sqft
$9/mo HOA
What's special
Spacious four-season sunroomNew interior doorsCustom kitchenCustom cabinetryNatural lightElegant marble countertopsTop-of-the-line appliances
- 4 days |
- 1,506 |
- 100 |
Zillow last checked:
Listing updated:
Listed by:
Theresa Scott 609-413-5120,
Redfin
Source: Bright MLS,MLS#: NJAC2026066
Facts & features
Interior
Bedrooms & bathrooms
- Bedrooms: 3
- Bathrooms: 1
- Full bathrooms: 1
- Main level bathrooms: 1
- Main level bedrooms: 3
Rooms
- Room types: Living Room, Dining Room, Bedroom 2, Bedroom 3, Kitchen, Bedroom 1, Sun/Florida Room, Full Bath
Bedroom 1
- Level: Main
- Area: 143 Square Feet
- Dimensions: 13 X 11
Bedroom 2
- Level: Main
- Area: 143 Square Feet
- Dimensions: 11 X 13
Bedroom 3
- Level: Main
- Area: 110 Square Feet
- Dimensions: 10 X 11
Dining room
- Features: Recessed Lighting
- Level: Main
- Area: 120 Square Feet
- Dimensions: 10 X 12
Other
- Features: Bathroom - Stall Shower
- Level: Main
- Area: 56 Square Feet
- Dimensions: 8 X 7
Kitchen
- Features: Eat-in Kitchen, Kitchen Island, Kitchen - Electric Cooking, Recessed Lighting, Lighting - Pendants, Pantry
- Level: Main
- Area: 270 Square Feet
- Dimensions: 18 X 15
Living room
- Features: Recessed Lighting, Fireplace - Electric
- Level: Main
- Area: 320 Square Feet
- Dimensions: 16 X 20
Other
- Features: Ceiling Fan(s), Fireplace - Electric
- Level: Main
- Area: 209 Square Feet
- Dimensions: 11 X 19
Heating
- Forced Air, Natural Gas
Cooling
- Central Air, Electric
Appliances
- Included: Stainless Steel Appliance(s), Dishwasher, Refrigerator, Oven/Range - Electric, Double Oven, Washer, Dryer, Electric Water Heater
Features
- Bathroom - Stall Shower, Ceiling Fan(s), Entry Level Bedroom, Open Floorplan, Eat-in Kitchen, Kitchen Island, Pantry, Recessed Lighting, Other
- Doors: Sliding Glass
- Windows: Bay/Bow
- Has basement: No
- Number of fireplaces: 2
- Fireplace features: Electric
Interior area
- Total structure area: 1,200
- Total interior livable area: 1,200 sqft
- Finished area above ground: 1,200
- Finished area below ground: 0
Property
Parking
- Total spaces: 6
- Parking features: Driveway
- Uncovered spaces: 6
Accessibility
- Accessibility features: None
Features
- Levels: One
- Stories: 1
- Patio & porch: Patio
- Exterior features: Lawn Sprinkler
- Pool features: None
Lot
- Dimensions: 144.00 x 0.00
Details
- Additional structures: Above Grade, Below Grade
- Parcel number: 100200600012
- Zoning: RD
- Special conditions: Standard
Construction
Type & style
- Home type: SingleFamily
- Architectural style: Ranch/Rambler
- Property subtype: Single Family Residence
Materials
- Frame
- Foundation: Block
- Roof: Metal
Condition
- Excellent
- New construction: No
- Year built: 1976
Utilities & green energy
- Sewer: Private Septic Tank
- Water: Well
Community & HOA
Community
- Subdivision: Collings Lake
HOA
- Has HOA: Yes
- Services included: Recreation Facility
- HOA fee: $103 annually
- HOA name: COLLINGS LAKES
Location
- Region: Williamstown
- Municipality: FOLSOM BORO
Financial & listing details
- Price per square foot: $292/sqft
- Tax assessed value: $154,100
- Annual tax amount: $3,619
- Date on market: 8/11/2026
- Listing agreement: Exclusive Right To Sell
- Listing terms: Cash,Conventional,FHA,FHVA,VA Loan
- Inclusions: All Exsisting Appliances, Refrigerator, Washer / Dryer Combo, Electric Fireplaces, Window Treatments.
- Ownership: Fee Simple
Estimated market value
$344,100
$327,000 - $361,000
$2,597/mo
Price history
| Date | Event | Price |
|---|---|---|
| 8/11/2026 | Listed for sale | $350,000+322.2%$292/sqft |
Source:  Bright MLS #NJAC2026066 Report a problem Bright MLS #NJAC2026066 Report a problem | ||
| 2/10/1999 | Sold | $82,900+178.1%$69/sqft |
Source: Public Record Report a problem | ||
| 10/15/1998 | Sold | $29,814$25/sqft |
Source: Public Record Report a problem | ||
Public tax history
| Year | Property taxes | Tax assessment |
|---|---|---|
| 2025 | $3,378 | $154,100 |
| 2024 | $3,378 -0.5% | $154,100 |
| 2023 | $3,396 +2.8% | $154,100 |
| 2022 | $3,305 +2.8% | $154,100 |
| 2021 | $3,216 +4% | $154,100 |
| 2020 | $3,091 +0.1% | $154,100 |
| 2019 | $3,088 | $154,100 |
| 2018 | $3,088 +17.1% | $154,100 +89.3% |
| 2017 | $2,637 +6.2% | $81,400 |
| 2016 | $2,484 -0.1% | $81,400 |
| 2015 | $2,487 -0.3% | $81,400 |
| 2014 | $2,493 +20.4% | $81,400 |
| 2012 | $2,071 +2.9% | $81,400 |
| 2011 | $2,012 +4.5% | $81,400 |
| 2010 | $1,925 +3.1% | $81,400 |
| 2009 | $1,868 +2.3% | $81,400 |
| 2008 | $1,826 +7.2% | $81,400 |
| 2007 | $1,704 | $81,400 |
| 2006 | -- | $81,400 |
| 2005 | -- | $81,400 |
| 2004 | -- | $81,400 |
| 2003 | -- | $81,400 |
| 2002 | -- | $81,400 |
| 2001 | -- | $81,400 |
Find assessor info on the county website
Monthly payment
Est. payment
Payment breakdown
Explore the cost of this home by adjusting the details. Changes won't be saved.Climate risks
Neighborhood: 08094
Nearby schools
GreatSchools rating
- 5/10Folsom Elementary SchoolGrades: PK-8Distance: 1 mi
Schools provided by the listing agent
- Elementary: Folsom E.s.
- Middle: Folsom
- High: Hammonton H.s.
- District: Hammonton Town Schools
Source: Bright MLS. This data may not be complete. We recommend contacting the local school district to confirm school assignments for this home.
- $296,700-- bd-- ba1.2k sqft107 S River Dr, Williamstown, NJ 08094Off Market
- $311,200-- bd-- ba1.2k sqft111 S River Dr, Williamstown, NJ 08094Off Market
- $5,800-- sqftS River Dr, Williamstown, NJ 08094Off Market
- $5,6000.26 acresS River Dr, Williamstown, NJ 08094Off Market
- $393,7004 bd2 ba1.8k sqft108 S River Dr, Williamstown, NJ 08094Off Market
- $333,3003 bd1 ba1.2k sqft106 S River Dr, Williamstown, NJ 08094Off Market
- $451,2004 bd2 ba2.4k sqft110 S River Dr, Williamstown, NJ 08094Off Market
- $292,8003 bd1 ba1.2k sqft104 S River Dr, Williamstown, NJ 08094Off Market
A local agent can set up tours, give advice and negotiate with sellers.
A local lender can help you make sure your offer is ready when you are.
Similar homes
- $375,0003 bd2 ba1.3k sqft2105 Lakeside Dr, Williamstown, NJ 08094For Sale

 MLS ID #NJGL2076740, Gavin LaRocca, OCF Realty LLC - Philadelphia. Bright MLS
 - $269,5003 bd1 ba1k sqft508 Cushman Ave, Williamstown, NJ 08094For Sale
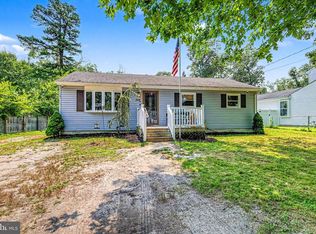 MLS ID #NJAC2025768, Patricia Chiu, Balsley-Losco Realtors. Bright MLS
 - $399,0003 bd2 ba1.7k sqft610 Westover Ct, Williamstown, NJ 08094For Sale
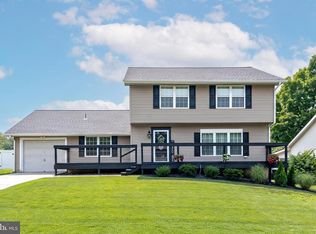 MLS ID #NJGL2076724, Michele Kovalchek, BHHS Fox & Roach - Haddonfield. Bright MLS
 - $365,0003 bd2 ba1.5k sqft2711 S Shore Dr, Williamstown, NJ 08094For Sale
 MLS ID #NJGL2075990, Stephaun Perkins, Better Homes and Gardens Real Estate Maturo. Bright MLS
 - $399,9003 bd2 ba1.2k sqft2517 Broadlane Rd, Williamstown, NJ 08094For SaleMLS ID #NJGL2072266, Ben Kruse, Keller Williams Realty - Atlantic Shore. Bright MLS
- $329,0003 bd1 ba1k sqft637 Pleasant Dr, Vineland, NJ 08360For SaleMLS ID #NJCB2031998, Saverio Brunetti, Atlas Real Estate. Bright MLS
- $400,0003 bd2 ba1k sqft353 Florence Blvd, Williamstown, NJ 08094For SaleMLS ID #NJGL2076196, Sammy piccolo, KW Empower. Bright MLS
- $325,0003 bd1 ba1.1k sqft2412 Route 50, Mays Landing, NJ 08330For SaleMLS ID #NJAC2025940, Tom Duffy, Keller Williams Realty - Washington Township. Bright MLS
- $339,9003 bd2 ba1.4k sqft19 Penfield Ln, Sicklerville, NJ 08081For SaleMLS ID #NJCD2123492, Nicholas Barbetta, HOF Realty. Bright MLS
- $369,9002 bd2 ba1.3k sqft425 Trinidad Blvd, Williamstown, NJ 08094For SaleMLS ID #NJGL2076548, Kim Schempp, Keller Williams Realty - Washington Township. Bright MLS
- $365,0004 bd2 ba1.7k sqft1231 Buffalo Ave, Mays Landing, NJ 08330For SaleMLS ID #NJAC2025770, Parisha Smith, Real Broker, LLC. Bright MLS
- $335,0004 bd2 ba1.7k sqft218 Lake Ave, Clementon, NJ 08021For SaleMLS ID #NJCD2124320, Brooke Farruggella, Keller Williams - Main Street. Bright MLS
- $399,0004 bd2 ba1.7k sqft716 6th Rd, Newtonville, NJ 08346For SaleMLS ID #NJAC2023684, Jordan Johnson, Freeman & Company Real Estate. Bright MLS
- $449,0004 bd2 ba1.6k sqft406 3rd St, Atco, NJ 08004For SaleMLS ID #NJCD2123548, Louis Sassano, Keller Williams Realty - Moorestown. Bright MLS
- $349,9004 bd2 ba1.4k sqft1921 Mountain Dr, Millville, NJ 08332For SaleMLS ID #NJCB2031976, Cydney Long, EXP Realty, LLC. Bright MLS
- $389,9994 bd2 ba1.7k sqft113 Howard Dr, Williamstown, NJ 08094For SaleMLS ID #NJGL2073648, Faliq Richardson, Fathom Realty NJ, LLC. Bright MLS
- $375,0003 bd2 ba1.2k sqft27 Grasmur Ct, Berlin, NJ 08009For SaleMLS ID #NJCD2124048, Michael Chuppe, Weichert Realtors-Haddonfield. Bright MLS
- $349,9993 bd1 ba1k sqft406 Carpy Ave, Vineland, NJ 08361For SaleMLS ID #NJCB2031108, Anthony calabrese, Keller Williams Realty - Cherry Hill. Bright MLS
- $445,0003 bd2 ba1.2k sqft2622 N Blue Bell Rd, Franklinville, NJ 08322For SaleMLS ID #NJGL2074584, Angie Kovalak, BHHS Fox & Roach-Washington-Gloucester. Bright MLS
- $329,9003 bd1 ba1.3k sqft4609 Gail Ln, Newfield, NJ 08344For SaleMLS ID #NJCB2030860, Ms. Mary Farrell, Keller Williams Realty - Cherry Hill. Bright MLS
