Behind a Colonial Revival front porch, the Thomison House opens into a central hall with tall ceilings, set within walls of brick fired on site from local clay. This circa 1840 Federal style home offers 3,186 square feet with three bedrooms and two and a half baths, set on 47.64 acres off Duck Branch Rd in Lincoln County, Tennessee. A newer roof, replacement windows and updated HVAC bring the major systems up to date. Seven fireplaces invite you to gather, from the dining room with its original built in cabinet to the kitchen with its cobblestone floor, all beneath hand hewn beams that still carry the shape of the trees they came from. Family tradition holds that the house served as a field hospital during the Civil War, and the original spring house and smokehouse still stand, with the spring still running. The land is just as inviting, with cleared pasture, two ponds, a cedar post barn and a detached building perfect for a studio or entertaining space. The pasture can be re-leased to a local horse breeder, and the home’s years as a bed and breakfast give it a hospitality history for anyone with a retreat or guest house in mind. Lynchburg is under ten minutes away, Tims Ford Lake is about 30 minutes, and the Jack Daniel’s warehouses sit just one hollow over, close enough that mash from the distillery once fed cattle on this very farm. More than 180 years of families, crops and cattle have shaped this historic farm, and the pasture, ponds and barn are ready for horses, cattle or a homeplace of your own.
Active
$1,295,000
378 Duck Branch Rd, Fayetteville, TN 37334
3beds
3,186sqft
Single Family Residence, Residential
Built in 1900
47.64 Acres Lot
$-- Zestimate®
$406/sqft
$-- HOA
What's special
Cedar post barnTwo pondsSeven fireplacesCleared pastureSpring still runningNewer roofReplacement windows
- 4 days
- 173
- 25
Zillow last checked:
Listing updated:
Listed by:
Owen Lowe 931-381-1808,
McEwen Group 931-381-1808
Source: RealTracs MLS as distributed by MLS GRID,MLS#: 3627155
Facts & features
Interior
Bedrooms & bathrooms
- Bedrooms: 3
- Bathrooms: 3
- Full bathrooms: 2
- 1/2 bathrooms: 1
- Main level bedrooms: 1
Heating
- Central
Cooling
- Central Air
Appliances
- Included: Electric Oven, Dishwasher, Freezer, Microwave, Refrigerator
Features
- Flooring: Wood
- Basement: Partial
- Number of fireplaces: 7
Interior area
- Total structure area: 3,186
- Total interior livable area: 3,186 sqft
- Finished area above ground: 3,186
Property
Features
- Levels: Two
- Stories: 3
- Patio & porch: Porch, Covered, Deck, Patio
- Waterfront features: Pond, Year Round Access
Lot
- Size: 47.64 Acres
Details
- Additional structures: Barn(s), Storage
- Parcel number: 021 01500 001
- Special conditions: Standard
Construction
Type & style
- Home type: SingleFamily
- Architectural style: Historic
- Property subtype: Single Family Residence, Residential
Materials
- Brick, Frame
- Roof: Shingle
Condition
- New construction: No
- Year built: 1900
Utilities & green energy
- Sewer: Septic Tank
- Water: Private
- Utilities for property: Water Available
Community & HOA
HOA
- Has HOA: No
Location
- Region: Fayetteville
Financial & listing details
- Price per square foot: $406/sqft
- Tax assessed value: $73,600
- Annual tax amount: $559
- Date on market: 10/31/2026
Estimated market value
Not available
Estimated sales range
Not available
Not available
Price history
| Date | Event | Price |
|---|---|---|
| 10/31/2026 | Listed for sale | $1,295,000$406/sqft |
Source:  RealTracs MLS as distributed by MLS GRID #3627155 Report a problem | ||
Public tax history
| Year | Property taxes | Tax assessment |
|---|---|---|
| 2025 | $559 -45% | $29,440 -45% |
| 2024 | $1,016 -19.3% | $53,480 +22.4% |
| 2023 | $1,259 +37.1% | $43,680 |
| 2022 | $918 | $43,680 |
| 2021 | $918 | $43,680 |
Find assessor info on the county website
Monthly payment
Est. payment
Payment breakdown
Explore the cost of this home by adjusting the details. Changes won't be saved.Climate risks
Neighborhood: 37334
Nearby schools
Schools provided by the listing agent
- Elementary: Flintville School
- Middle: Flintville School
- High: Lincoln County High School
Source: RealTracs MLS as distributed by MLS GRID. This data may not be complete. We recommend contacting the local school district to confirm school assignments for this home.
- $260,900-- bd-- ba924 sqft370 Duck Branch Rd, Fayetteville, TN 37334Off Market
- $155,900-- bd-- ba1.2k sqft366 Duck Branch Rd, Fayetteville, TN 37334Off Market
- $1,295,0003 bd3 ba3.1k sqft378 Duck Branch Rd, Fayetteville, TN 37334For Sale

- $121,800-- bd0 ba880 sqft364 Duck Branch Rd, Fayetteville, TN 37334Sold
Similar homes
- $1,295,0003 bd3 ba3.1k sqft378 Duck Branch Rd, Fayetteville, TN 37334For SaleMLS ID #120666, Owen Lowe. REALSTACK
- $--4 bd4 ba3.7k sqft592 Old Lincoln Rd, Fayetteville, TN 37334Auction
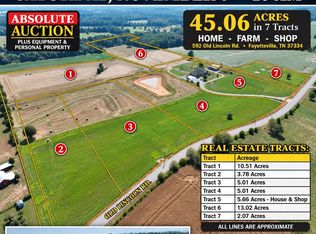
 MLS ID #3611915, Nick Shuford | Principal Broker & Auctioneer. RealTracs MLS as distributed by MLS GRID
- $--3 bd2 ba3.3k sqft365 New Herman Rd, Shelbyville, TN 37160Auction
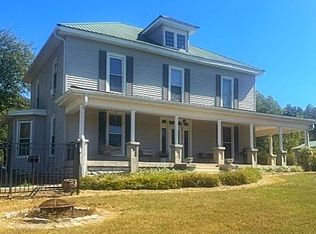 MLS ID #3622947, Michael Hix. RealTracs MLS as distributed by MLS GRID
- $1,258,0003 bd3 ba2k sqft54 Thomas Rd, Fayetteville, TN 37334For Sale
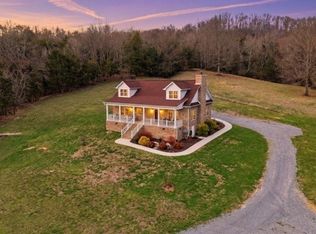 MLS ID #3146066, Tara Groce. RealTracs MLS as distributed by MLS GRID
- $974,9004 bd3 ba3.6k sqft2037 Pulaski Hwy, Fayetteville, TN 37334For SaleMLS ID #3542896, Ralph Pearson. RealTracs MLS as distributed by MLS GRID
- $699,9003 bd2 ba2.3k sqft3928 Haislip Hollow Rd, Petersburg, TN 37144For SaleMLS ID #3629600, Connie Nichols. RealTracs MLS as distributed by MLS GRID
- $1,199,0003 bd2 ba1.9k sqft543 Whitaker Rd, Shelbyville, TN 37160For SaleMLS ID #3629558, Benjamin R.Craig. RealTracs MLS as distributed by MLS GRID
- $1,349,9003 bd2 ba3.1k sqft309 Pickle Rd, Shelbyville, TN 37160For SaleMLS ID #3264100, Daniela Yepez. RealTracs MLS as distributed by MLS GRID
- $1,749,0005 bd3 ba3.1k sqft54 Warden Rd, Fayetteville, TN 37334For SaleMLS ID #3302511, Fallon Massey. RealTracs MLS as distributed by MLS GRID
- $1,395,0003 bd3 ba2.8k sqft145 Lake Court Dr, Lynchburg, TN 37352For SaleMLS ID #3527419, Kay Caldwell. RealTracs MLS as distributed by MLS GRID
- $1,099,9994 bd3 ba3k sqft199 Morris Ln, Wartrace, TN 37183For SaleMLS ID #3626979, Brandon Hamilton. RealTracs MLS as distributed by MLS GRID
- $1,295,0004 bd4 ba4.1k sqft109 Chandelle Dr, Tullahoma, TN 37388For SaleMLS ID #2921614, John D. Inman. RealTracs MLS as distributed by MLS GRID
- $1,290,0003 bd5 ba2.8k sqft2865 Spring Place Rd, Belfast, TN 37019For SaleMLS ID #3234194, Sheila B. Chilton. RealTracs MLS as distributed by MLS GRID
- $1,290,0003 bd3 ba2.1k sqft332 John Shaw Rd, Lewisburg, TN 37091For SaleMLS ID #3230287, Holly Orr. RealTracs MLS as distributed by MLS GRID
- $899,0003 bd3 ba2.7k sqft116 Teepee Ln, Shelbyville, TN 37160For SaleMLS ID #3623792, Tammy Garrett. RealTracs MLS as distributed by MLS GRID
- $1,075,0003 bd2 ba2k sqft1931 Highway 82 S, Shelbyville, TN 37160For SaleMLS ID #3177811, Michael Hix. RealTracs MLS as distributed by MLS GRID
- $999,9004 bd4 ba2.7k sqft336 Bjs Lndg, Estill Springs, TN 37330For SaleMLS ID #3545104, Jessica London. RealTracs MLS as distributed by MLS GRID
