This property would make a great addition to anyone's portfolio. No sellers disclosure as the property is Investor owned. Lease is in place with current tenant until February. Convenient location to shopping, highways etc. New LVP flooring, fixtures, painted cabinets, granite in the kitchen, new vanity in the bathroom, electrical system upgraded. New interior and exterior paint last year.
Active
$230,000
378 Gresham Rd SW, Mableton, GA 30126
2beds
935sqft
Single Family Residence
Built in 1954
0.42 Acres Lot
$221,600 Zestimate®
$246/sqft
$-- HOA
What's special
Electrical system upgradedPainted cabinetsGranite in the kitchenNew lvp flooring
- 47 days
- 124
- 3
Zillow last checked:
Listing updated:
Listed by:
Kristen Shearin 404-569-9212,
Keller Williams Realty Partners
Source: GAMLS,MLS#: 10816115
Facts & features
Interior
Bedrooms & bathrooms
- Bedrooms: 2
- Bathrooms: 1
- Full bathrooms: 1
- Main level bathrooms: 1
- Main level bedrooms: 2
Rooms
- Room types: Family Room, Sun Room
Heating
- Central, Natural Gas
Cooling
- Ceiling Fan(s), Central Air
Appliances
- Included: Dishwasher, Disposal, Gas Water Heater, Oven/Range (Combo), Refrigerator, Stainless Steel Appliance(s)
- Laundry: In Kitchen
Features
- Roommate Plan, Tile Bath
- Flooring: Vinyl
- Basement: Crawl Space
- Attic: Pull Down Stairs
- Has fireplace: No
- Common walls with other units/homes: No Common Walls
Interior area
- Total structure area: 935
- Total interior livable area: 935 sqft
- Finished area above ground: 935
- Finished area below ground: 0
Property
Parking
- Parking features: Side/Rear Entrance
Features
- Levels: One
- Stories: 1
- Patio & porch: Patio, Porch
- Fencing: Back Yard,Chain Link,Front Yard,Privacy
Lot
- Size: 0.42 Acres
- Features: Level
Details
- Parcel number: 18007600210
Construction
Type & style
- Home type: SingleFamily
- Architectural style: Bungalow/Cottage
- Property subtype: Single Family Residence
Materials
- Block, Other
- Foundation: Block
- Roof: Composition
Condition
- Resale
- New construction: No
- Year built: 1954
Utilities & green energy
- Sewer: Public Sewer
- Water: Public
- Utilities for property: Cable Available, Electricity Available, High Speed Internet, Natural Gas Available, Sewer Connected, Water Available
Community & HOA
Community
- Features: None
- Subdivision: TOM BOBO
HOA
- Has HOA: No
- Services included: None
Location
- Region: Mableton
Financial & listing details
- Price per square foot: $246/sqft
- Tax assessed value: $159,990
- Annual tax amount: $1,928
- Date on market: 7/31/2026
- Cumulative days on market: 47 days
- Listing agreement: Exclusive Right To Sell
- Electric utility on property: Yes
Estimated market value
$221,600
$211,000 - $233,000
$1,608/mo
Price history
| Date | Event | Price |
|---|---|---|
| 7/31/2026 | Listed for sale | $230,000+597%$246/sqft |
Source:  GAMLS #10816115 Report a problem GAMLS #10816115 Report a problem | ||
| 2/7/2026 | Listing removed | $1,450$2/sqft |
Source: Zillow Rentals Report a problem | ||
| 1/14/2026 | Price change | $1,450-6.5%$2/sqft |
Source: Zillow Rentals Report a problem | ||
| 10/22/2025 | Price change | $1,550-6.1%$2/sqft |
Source: Zillow Rentals Report a problem | ||
| 9/18/2025 | Listed for rent | $1,650$2/sqft |
Source: Zillow Rentals Report a problem | ||
| 3/21/2014 | Sold | $33,000-17.3%$35/sqft |
Source:  FMLS GA #5231264 Report a problem FMLS GA #5231264 Report a problem | ||
| 1/28/2014 | Price change | $39,900-11.1%$43/sqft |
Source: Jeff Justice & Company Realtors #5231264 Report a problem | ||
| 12/19/2013 | Listed for sale | $44,900$48/sqft |
Source: Jeff Justice & Company Realtors #5231264 Report a problem | ||
Public tax history
| Year | Property taxes | Tax assessment |
|---|---|---|
| 2024 | $1,929 +10.5% | $63,996 +10.5% |
| 2023 | $1,747 -0.7% | $57,928 |
| 2022 | $1,758 +33.2% | $57,928 +33.2% |
| 2021 | $1,320 +39.1% | $43,484 +39.1% |
| 2020 | $949 | $31,260 |
| 2019 | $949 +109.5% | $31,260 +109.5% |
| 2018 | $453 | $14,924 |
| 2017 | $453 +5.6% | $14,924 |
| 2016 | $429 +14% | $14,924 +16.8% |
| 2015 | $376 +221.2% | $12,776 |
| 2014 | $117 -0.9% | $12,776 |
| 2013 | $118 -74.7% | $12,776 -50.8% |
| 2012 | $468 -0.3% | $25,944 |
| 2011 | $469 +5.5% | $25,944 |
| 2010 | $444 -23.1% | $25,944 -19% |
| 2009 | $578 +52.1% | $32,036 |
| 2006 | $380 -0.6% | $32,036 |
| 2005 | $382 +64.4% | $32,036 +25.5% |
| 2004 | $233 | $25,532 |
| 2003 | $233 -0.5% | $25,532 |
| 2002 | $234 -26% | $25,532 |
| 2001 | $316 +37.4% | $25,532 +30.8% |
| 2000 | $230 | $19,527 |
Find assessor info on the county website
Monthly payment
Est. payment
Payment breakdown
Explore the cost of this home by adjusting the details. Changes won't be saved.Climate risks
Neighborhood: 30126
Nearby schools
Schools provided by the listing agent
- Elementary: Harmony Leland
- Middle: Lindley
- High: Pebblebrook
Source: GAMLS. This data may not be complete. We recommend contacting the local school district to confirm school assignments for this home.
Similar homes
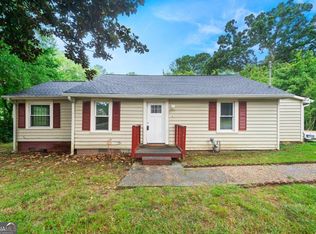
- $225,0003 bd2 ba964 sqft6055 Blackhawk Trl SE, Mableton, GA 30126Active

 MLS ID #10832446, Rasheeda Shears, Method Real Estate Advisors. GAMLS
 - $215,0002 bd1 ba1k sqft5905 Oakdale Rd SE, Mableton, GA 30126Active
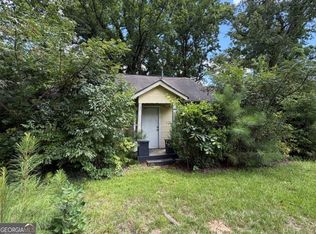 MLS ID #10825523, Tu Ryu, Keller Williams Realty Consultants. GAMLS
 - $127,1002 bd1 ba859 sqft1092 Mable St SW, Mableton, GA 30126Active
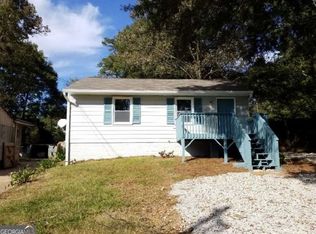 MLS ID #10843904, Edith Angelo, Angelo Properties, Inc. GAMLS
 - $150,0002 bd1 ba784 sqft6096 Blackhawk Trl SE, Mableton, GA 30126Active
 MLS ID #10842986, Adrienne D Kyle, Keller Williams Realty. GAMLS
 - $233,0003 bd1 ba1k sqft6503 Jackie Ln, Austell, GA 30106ActiveMLS ID #10793578, Tanya Pickens, Opendoor Brokerage. GAMLS
- $215,9963 bd1 ba1k sqft825 Bolton Pl NW, Atlanta, GA 30331ActiveMLS ID #10816597, Joe Thompson, Keller Williams Realty North Atlanta. GAMLS
- $202,2003 bd1 ba1.2k sqft3694 Dale Ln, Lithia Springs, GA 30122ActiveMLS ID #10832909, Chris Hurd, Blue Mountain Realty GA LLC. GAMLS
- $231,0003 bd2 ba864 sqft2353 Arno Ct NW, Atlanta, GA 30318ActiveMLS ID #10428430, Chris Hurd, Blue Mountain Realty GA LLC. GAMLS
- $245,0004 bd2 ba1.2k sqft2030 Detroit Ave NW, Atlanta, GA 30314ActiveMLS ID #10818708, Judith L Cotten, New Vision Realty, LLC. GAMLS
- $229,0003 bd1 ba1.1k sqft2192 Chestnut Log Loop, Lithia Springs, GA 30122ActiveMLS ID #10832910, Chris Hurd, Blue Mountain Realty GA LLC. GAMLS
- $320,0003 bd2 ba1k sqft4225 Bakers Ferry Rd SW, Atlanta, GA 30331ActiveMLS ID #10846688, Thelma Cheeks, Cheeks Real Estate Group. GAMLS
- $196,0003 bd2 ba1.1k sqft2615 Park Ave, Austell, GA 30106ActiveMLS ID #10827073, Joseph Casimyr, Coald Realty. GAMLS
- $294,9993 bd2 ba1k sqft3877 Stone Rd SW, Atlanta, GA 30331ActiveMLS ID #10846634, Thelma Cheeks, Cheeks Real Estate Group. GAMLS
- $198,7004 bd2 ba1.3k sqft310 Oak Dr SE, Atlanta, GA 30354ActiveMLS ID #10844777, Chris Hurd, Blue Mountain Realty GA LLC. GAMLS
- $260,9964 bd2 ba1.2k sqft1171 Wedgewood Dr NW, Atlanta, GA 30318ActiveMLS ID #10816608, Joe Thompson, Keller Williams Realty North Atlanta. GAMLS
- $235,0002 bd1 ba896 sqft710 Milton St, Scottdale, GA 30079ActiveMLS ID #10773519, Mark Spain, Mark Spain Real Estate. GAMLS
