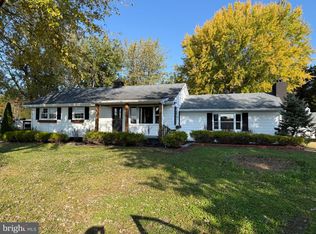
Spacious Colonial on 1.72 Acres with a 2-Car Detached Garage! Welcome home to this spacious Colonial-style home offering 1,620 square feet of living space, 3 bedrooms, 3 full bathrooms, and 1 half bath, all situated on a beautiful 1.72-acre property! With generous living spaces, charming features, and plenty of room both inside and out, this home has so much to offer! Step inside through the tiled entryway and discover a thoughtfully designed floor plan that combines comfort and functionality. The heart of the home is the spacious eat-in kitchen, featuring beautiful granite countertops, solid oak cabinetry, a center island with seating, recessed lighting, tile flooring, and a charming garden window that welcomes natural light. The generous dining area provides plenty of space for everyday meals or gathering with family and friends. Just off the kitchen, the inviting family room offers gleaming hardwood floors, recessed lighting, and a cozy wood-burning fireplace, creating the perfect atmosphere for relaxing evenings. A conveniently located full bathroom features tile flooring, half-tiled walls, and a tub/shower with a full tile surround. The formal living room provides additional space for entertaining or simply unwinding, complete with beautiful hardwood flooring. The main-level primary bedroom offers the convenience of first-floor living, featuring hardwood floors and a private en-suite bathroom with tile flooring and a tiled tub/shower surround. A spacious laundry and utility room, conveniently located off the kitchen, provides additional cabinet storage and everyday practicality. Upstairs, you'll find two additional generously sized bedrooms, each with the convenience of its own bathroom...one full bath and one half bath, providing comfort and privacy for family members or guests. Outside, the possibilities are endless! Situated on an expansive 1.72-acre lot, this property offers plenty of space to enjoy the outdoors, entertain, garden, or simply appreciate the peaceful surroundings. The oversized appeal continues with a large, detached 2-car garage, offering ample room for vehicles, storage, hobbies, or workshop space. With its spacious layout, desirable first-floor primary suite, beautiful hardwood floors, inviting fireplace, and expansive property, this Colonial offers a wonderful combination of charm, comfort, and versatility. Don't miss the opportunity to make this special property your own! This home is being sold in as-is condition. Seller is in the process of getting the septic and well inspections.
For sale
$349,000
378 Methodist Rd, Newport, NJ 08345
3beds
1,620sqft
Single Family Residence
Built in 1900
1.72 Acres Lot
$358,400 Zestimate®
$215/sqft
$-- HOA
What's special
Cozy wood-burning fireplaceSpacious eat-in kitchenInviting fireplaceRecessed lightingGleaming hardwood floorsBeautiful hardwood floorsDesirable first-floor primary suite
- 9 days
- 417
- 59
Likely to sell faster than
Zillow last checked:
Listing updated:
Listed by:
Loretta DeTetta-Aureli 856-364-3096,
BHHS Fox & Roach-Vineland
Source: Bright MLS,MLS#: NJCB2033594
Facts & features
Interior
Bedrooms & bathrooms
- Bedrooms: 3
- Bathrooms: 4
- Full bathrooms: 3
- 1/2 bathrooms: 1
- Main level bathrooms: 2
- Main level bedrooms: 1
Basement
- Area: 0
Heating
- Forced Air, Natural Gas
Cooling
- Central Air, Electric
Appliances
- Included: Refrigerator, Cooktop, Dishwasher, Gas Water Heater
Features
- Has basement: No
- Number of fireplaces: 1
- Fireplace features: Wood Burning
Interior area
- Total structure area: 1,620
- Total interior livable area: 1,620 sqft
- Finished area above ground: 1,620
- Finished area below ground: 0
Property
Parking
- Total spaces: 2
- Parking features: Garage Faces Front, Detached, Driveway
- Garage spaces: 2
- Has uncovered spaces: Yes
Accessibility
- Accessibility features: None
Features
- Levels: Two
- Stories: 2
- Pool features: None
Lot
- Size: 1.72 Acres
Details
- Additional structures: Above Grade, Below Grade
- Parcel number: 040005400004
- Zoning: R
- Special conditions: Standard
Construction
Type & style
- Home type: SingleFamily
- Architectural style: Colonial
- Property subtype: Single Family Residence
Materials
- Vinyl Siding
- Foundation: Slab
Condition
- New construction: No
- Year built: 1900
Utilities & green energy
- Sewer: On Site Septic
- Water: Well
Community & HOA
Community
- Subdivision: "none"
HOA
- Has HOA: No
Location
- Region: Newport
- Municipality: DOWNE TWP
Financial & listing details
- Price per square foot: $215/sqft
- Tax assessed value: $222,900
- Annual tax amount: $7,087
- Date on market: 10/27/2026
- Listing agreement: Exclusive Right To Sell
- Listing terms: Cash,Conventional,FHA,VA Loan
- Inclusions: Refrigerator, Stove, Dishwasher
- Exclusions: All Personal Property
- Ownership: Fee Simple
Estimated market value
$358,400
$340,000 - $376,000
$2,612/mo
Price history
| Date | Event | Price |
|---|---|---|
| 10/27/2026 | Listed for sale | $349,000+52.4%$215/sqft |
Source:  Bright MLS #NJCB2033594 Report a problem | ||
| 5/29/2017 | Listing removed | $1,600$1/sqft |
Source: CENTURY 21 Hughes-Riggs Realty, Inc #6918256 Report a problem | ||
| 1/27/2017 | Listed for rent | $1,600$1/sqft |
Source: CENTURY 21 Hughes-Riggs Realty, Inc #6918256 Report a problem | ||
| 9/28/2011 | Listing removed | $229,000$141/sqft |
Source: NO COMPANY PROVIDED #5658163 Report a problem | ||
| 6/4/2011 | Price change | $229,000-4.5%$141/sqft |
Source: NO COMPANY PROVIDED #5658163 Report a problem | ||
| 3/29/2011 | Price change | $239,900-2%$148/sqft |
Source: NO COMPANY PROVIDED #5658163 Report a problem | ||
| 3/2/2011 | Price change | $244,900+100268.9%$151/sqft |
Source: NO COMPANY PROVIDED #5658163 Report a problem | ||
| 2/25/2011 | Price change | $244-99.9% |
Source: NO COMPANY PROVIDED #5658163 Report a problem | ||
| 1/29/2011 | Price change | $244,900-2%$151/sqft |
Source: NO COMPANY PROVIDED #5658163 Report a problem | ||
| 9/24/2010 | Listed for sale | $249,900+127.2%$154/sqft |
Source: BIRDVIEW Technologies. Inc. #5658163 Report a problem | ||
| 8/9/2006 | Sold | $110,000$68/sqft |
Source: Public Record Report a problem | ||
Public tax history
| Year | Property taxes | Tax assessment |
|---|---|---|
| 2026 | $7,088 +19.6% | $222,900 |
| 2025 | $5,927 | $222,900 |
| 2024 | $5,927 +1.1% | $222,900 |
| 2023 | $5,862 +2.6% | $222,900 |
| 2022 | $5,715 +5% | $222,900 |
| 2021 | $5,441 +1.5% | $222,900 |
| 2020 | $5,361 +0.5% | $222,900 |
| 2019 | $5,337 | $222,900 |
| 2018 | $5,337 +4.1% | $222,900 |
| 2017 | $5,124 +6.6% | $222,900 |
| 2016 | $4,806 +8% | $222,900 |
| 2015 | $4,451 +3.2% | $222,900 |
| 2014 | $4,315 +4.6% | $222,900 |
| 2012 | $4,126 +10.8% | $222,900 |
| 2011 | $3,722 +1.3% | $222,900 |
| 2010 | $3,673 +48.1% | $222,900 |
| 2009 | $2,481 +27.3% | $222,900 +257.8% |
| 2008 | $1,949 | $62,300 +22.6% |
| 2007 | -- | $50,800 |
| 2006 | -- | $50,800 |
| 2005 | -- | $50,800 |
| 2003 | -- | $50,800 |
| 2002 | -- | $50,800 |
| 2001 | -- | $50,800 |
Find assessor info on the county website
Monthly payment
Est. payment
Payment breakdown
Explore the cost of this home by adjusting the details. Changes won't be saved.Climate risks
Neighborhood: 08345

Similar homes
- $325,0005 bd3 ba1.9k sqft320 Baptist Rd, Newport, NJ 08345For Sale

 MLS ID #NJCB2031668, Robert McBride, Mercury Real Estate Group. Bright MLS
- $345,0003 bd2 ba1.4k sqft3670 Cedarville Rd, Cedarville, NJ 08311For Sale
 MLS ID #NJCB2033616, Mary Dean, Barragan Realty LLC. Bright MLS
- $310,0003 bd2 ba1.9k sqft579 Main St, Newport, NJ 08345For Sale
 MLS ID #NJCB2032512, Jasmine Molina, Swink Realty. Bright MLS
- $375,0002 bd2 ba1.1k sqft184 Cove Rd, Newport, NJ 08345For Sale
 MLS ID #NJCB2033342, Michele Kelly, S. Kelly Real Estate LLC. Bright MLS
- $175,0002 bd1 ba1.4k sqft631 Station Rd, Newport, NJ 08345For SaleMLS ID #NJCB2032862, Cheryl Huber, BHHS Fox & Roach-109 34th St Ocean City. Bright MLS
- $314,9003 bd2 ba1.1k sqft7804 Buckshutem Rd, Millville, NJ 08332For SaleMLS ID #NJCB2033580, Anthony Houser, RE/MAX Preferred - Vineland. Bright MLS
- $359,9003 bd2 ba1.3k sqft2989 Polk St, Millville, NJ 08332For SaleMLS ID #NJCB2029308, Tara Gonzalez, Tealestate LLC. Bright MLS
- $324,9003 bd2 ba1k sqft8 Green Way, Bridgeton, NJ 08302For SaleMLS ID #NJCB2033576, Ronald Holton, The Roarke Agency. Bright MLS
- $250,0003 bd2 ba1.5k sqft870 Downe Ave, Fortescue, NJ 08321For SaleMLS ID #NJCB2033660, Mike DePalma, DePalma Realty. Bright MLS
- $299,0002 bd3 ba1.5k sqft1118 W Main St, Millville, NJ 08332For SaleMLS ID #NJCB2033654, Noah Berson, KW Empower. Bright MLS
- $395,0003 bd2 ba1.1k sqft385 Fairton Millville Rd, Bridgeton, NJ 08302For SaleMLS ID #NJCB2032956, Deanna Brown, Fathom Realty NJ, LLC. Bright MLS
- $349,9003 bd1 ba1.1k sqft3015 Park Ave, Millville, NJ 08332For SaleMLS ID #NJCB2031320, Mary Dean, Barragan Realty LLC. Bright MLS
- $339,9003 bd3 ba2k sqft3506 Route 47, Millville, NJ 08332For SaleMLS ID #NJCB2031974, April Puesi, Coldwell Banker Excel Realty. Bright MLS
- $375,0003 bd2 ba1.6k sqft252 Bridgeton Fairton Rd, Bridgeton, NJ 08302For SaleMLS ID #NJCB2031538, Carlo Drogo SR., EXP Realty, LLC. Bright MLS
- $299,0005 bd3 ba2.2k sqft3027 Cedarville Rd, Millville, NJ 08332For SaleMLS ID #NJCB2029090, Douglas Humphreys, Swink Realty. Bright MLS
- $440,0003 bd2 ba1.4k sqft5700 Harris Ave, Millville, NJ 08332For SaleMLS ID #NJCB2033076, Amy Sheldon, EXP Realty, LLC. Bright MLS
- $335,0003 bd2 ba1.2k sqft8202 W Buckshutem Rd, Millville, NJ 08332For SaleMLS ID #NJCB2031692, Diana Glavnik, HomeSmart First Advantage Realty. Bright MLS
- $349,9003 bd2 ba1.8k sqft512 Brian Ave, Millville, NJ 08332For SaleMLS ID #NJCB2033030, Justin M. Selby, Collini Real Estate LLC. Bright MLS
- $375,0003 bd2 ba2.1k sqft245 Fairton Cedarville Rd, Bridgeton, NJ 08302For SaleMLS ID #NJCB2026300, Phyllis Harvey, The Roarke Agency. Bright MLS
