This spacious two-storey home is located in a very desirable and convenient location across from Rotary Park. Featuring 3 bedrooms and 2.5 bathrooms, this home offers spacious and functional living areas. The main level features a bright and open foyer, a living room which is open to a super convenient Butler's Pantry leading to the eat-in kitchen. The kitchen is open to a family room with a gas fireplace and patio door access to the fully fenced back yard. The main floor is completed with a 2 pce washroom, laundry room and garage access. The Second floor features a large primary suite complete with a 4 pce ensuite and a handy loft space that can function as an office set-up or reading nook. There are two additional bedrooms that share a 5 pce bathroom with a Jack and Jill set up. The unfinished basement offers lots of extra potential living space and has walk-up access to the garage. Several updates include a newer roof (2023) and AC unit (2018).
For sale
C$875,000
378 Pelham Rd, Saint Catharines, ON L2S 0A2
3beds
3baths
Single Family Residence
Built in ----
5,426 Square Feet Lot
$-- Zestimate®
C$--/sqft
C$-- HOA
What's special
Bright and open foyerEat-in kitchenGas fireplaceLaundry roomLarge primary suiteTwo additional bedrooms
- 75 days
- 10
- 0
Zillow last checked:
Listing updated:
Listed by:
ROYAL LEPAGE NRC REALTY
Source: TRREB,MLS®#: X13525550 Originating MLS®#: Niagara Association of REALTORS
Originating MLS®#: Niagara Association of REALTORSFacts & features
Interior
Bedrooms & bathrooms
- Bedrooms: 3
- Bathrooms: 3
Bedroom
- Level: Second
- Dimensions: 25.2 x 11.1
Bedroom 2
- Level: Second
- Dimensions: 3.31 x 4.45
Bedroom 3
- Level: Second
- Dimensions: 2.8 x 3.36
Bathroom
- Level: Second
- Dimensions: 2.05 x 3.36
Bathroom
- Level: Second
- Dimensions: 11.11 x 11.1
Bathroom
- Level: Main
- Dimensions: 0.95 x 2.1
Dining room
- Level: Main
- Dimensions: 4.3 x 3.13
Family room
- Level: Main
- Dimensions: 4.3 x 6.6
Foyer
- Level: Main
- Dimensions: 6.61 x 9.9
Kitchen
- Level: Main
- Dimensions: 4.3 x 3.28
Laundry
- Level: Main
- Dimensions: 2.37 x 3.58
Living room
- Level: Main
- Dimensions: 4.56 x 3.52
Other
- Level: Second
- Dimensions: 1.68 x 2.98
Other
- Level: Second
- Dimensions: 2.57 x 2.97
Pantry
- Level: Main
- Dimensions: 1.58 x 1.87
Heating
- Forced Air, Gas
Cooling
- Central Air
Features
- Central Vacuum
- Basement: Full
- Has fireplace: Yes
- Fireplace features: Natural Gas
Interior area
- Living area range: 2500-3000 null
Property
Parking
- Total spaces: 4
- Parking features: Private Double
- Has garage: Yes
Features
- Stories: 2
- Pool features: None
Lot
- Size: 5,426 Square Feet
- Features: Arts Centre, Fenced Yard, Park, Public Transit, Rectangular Lot
Details
- Parcel number: 463550308
Construction
Type & style
- Home type: SingleFamily
- Property subtype: Single Family Residence
Materials
- Brick Veneer, Vinyl Siding
- Foundation: Poured Concrete
- Roof: Asphalt Shingle
Utilities & green energy
- Sewer: Sewer
Community & HOA
Location
- Region: Saint Catharines
Financial & listing details
- Tax assessed value: C$485,000
- Annual tax amount: C$8,934
- Date on market: 7/6/2026
Price history
Price history is unavailable.
Public tax history
Tax history is unavailable.
Climate risks
Neighborhood: Vansickle
- C$980,0004 bd4 ba-- sqft374 Pelham Rd, Saint Catharines, ON L2S0A2For Sale
- C$1,099,9994 bd4 ba2.2k sqft56 McCaffery Cres, Saint Catharines, ON L2S3Z5For Sale

- C$979,9995 bd3 ba-- sqft57 Goodman Cres, Saint Catharines, ON L2S3Z5For Sale
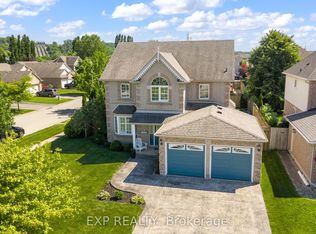
- C$999,9995 bd3 ba-- sqft65 McCaffery Cres, Saint Catharines, ON L2S3Y6For Sale

Similar homes
- C$999,9995 bd3 ba-- sqft65 McCaffery Cres, Saint Catharines, ON L2S 3Y6For SaleMLS ID #X13532082, ROYAL LEPAGE NRC REALTY. TRREB
- C$849,9003 bd2 ba-- sqft1287 Three Street Louth, Saint Catharines, ON L2R 6P9For Sale
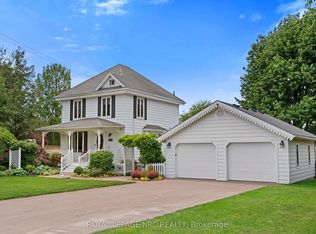 MLS ID #X13250308, ROYAL LEPAGE NRC REALTY. TRREB
 - C$1,050,0005 bd5 ba-- sqft37 Fredonia Cres, Saint Catharines, ON L2S 4C3For Sale
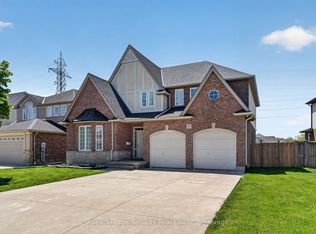 MLS ID #X13162576, Royal LePage Security Real Estate. TRREB
 - C$779,0003 bd2 ba-- sqft311 Main St, Saint Catharines, ON L2N 4W2For Sale
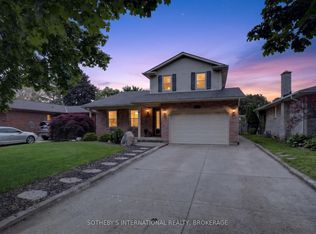 MLS ID #X13805830, SOTHEBY'S INTERNATIONAL REALTY, BROKERAGE. TRREB
