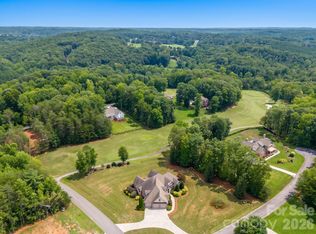
PRICE IMPROVEMENT!!! Welcome to 378 Walnut Tree Road, where custom craftsmanship, modern conveniences, and over 12 acres of privacy come together in the desirable West Iredell area. Tucked away in a peaceful setting with abundant wildlife, this property offers the tranquility of country living with convenient access to I-77, I-40, Statesville, and surrounding areas.
From the moment you step inside, the home’s custom details stand out. The living room makes a dramatic first impression with a soaring 19-foot coffered ceiling, abundant natural light, and recessed can lighting with integrated night-light trim for added ambiance. A remote-controlled gas fireplace with an automatic blower adds warmth and comfort while creating an inviting focal point.
At the heart of the home, the kitchen is designed for those who enjoy cooking and entertaining. An impressive 48-inch Wolf range with double ovens brings professional-style functionality to the space.
The primary suite offers a comfortable retreat with an elegant tray ceiling and a beautifully appointed bath featuring a luxurious rainfall shower. Thoughtful technology is incorporated throughout the home, including Bluetooth speakers integrated into the bathroom exhaust fans. Upstairs, vaulted bedroom ceilings continue the home’s spacious feel and add architectural interest.
The screened-in back deck provides an inviting space for morning coffee, entertaining guests, or simply enjoying the peaceful surroundings. With more than 12 acres, abundant wildlife, and plenty of room to spread out, this property offers a rare combination of custom craftsmanship, impressive architectural details, modern amenities, and the privacy of country living in a convenient West Iredell location.
Appointment only; please schedule all showings in advance. Listing agent is related to seller.
IMPORTANT DIRECTIONS: Google Maps directions are incorrect. Do NOT turn onto Wagon Trail Rd. When traveling from Sharon School Rd, continue past Wagon Trail Rd. The property driveway is the next gravel driveway on the right.
Buyer and buyer’s agent to verify all restrictions and options for opting into the HOA.
Active
Price cut: $20K (10/22)
$959,500
378 Walnut Tree Rd, Statesville, NC 28625
4beds
3,611sqft
Single Family Residence
Built in 2022
12.2 Acres Lot
$935,600 Zestimate®
$266/sqft
$-- HOA
What's special
Abundant natural lightVaulted bedroom ceilingsScreened-in back deck
- 73 days
- 616
- 65
Zillow last checked:
Listing updated:
Listed by:
Keisha Threatte keisha.threatte@exprealty.com,
eXp Realty, LLC
Source: Canopy MLS as distributed by MLS GRID,MLS#: 4412622
Facts & features
Interior
Bedrooms & bathrooms
- Bedrooms: 4
- Bathrooms: 4
- Full bathrooms: 3
- 1/2 bathrooms: 1
- Main level bedrooms: 1
Heating
- Central
Cooling
- Central Air
Appliances
- Included: Dishwasher, Double Oven, Gas Cooktop, Gas Oven, Gas Water Heater, Refrigerator with Ice Maker, Tankless Water Heater
- Laundry: Electric Dryer Hookup, Laundry Room, Main Level, Washer Hookup
Features
- Flooring: Vinyl
- Has basement: No
- Fireplace features: Gas Unvented, Living Room
Interior area
- Total structure area: 3,611
- Total interior livable area: 3,611 sqft
- Finished area above ground: 3,611
- Finished area below ground: 0
Property
Parking
- Total spaces: 3
- Parking features: Attached Garage, Garage on Main Level
- Attached garage spaces: 3
Features
- Levels: Two
- Stories: 2
- Patio & porch: Covered, Deck, Front Porch, Rear Porch, Screened
Lot
- Size: 12.2 Acres
Details
- Parcel number: 3783548783.000
- Zoning: RA
- Special conditions: Standard
Construction
Type & style
- Home type: SingleFamily
- Property subtype: Single Family Residence
Materials
- Hardboard Siding, Shingle/Shake, Other
- Foundation: Permanent, Stone
Condition
- New construction: No
- Year built: 2022
Utilities & green energy
- Sewer: Septic Installed
- Water: County Water
Community & HOA
Community
- Security: Carbon Monoxide Detector(s), Smoke Detector(s)
- Subdivision: River Rock Farms
HOA
- Has HOA: Yes
Location
- Region: Statesville
Financial & listing details
- Price per square foot: $266/sqft
- Tax assessed value: $720,430
- Annual tax amount: $4,311
- Date on market: 8/12/2026
- Cumulative days on market: 73 days
- Road surface type: Gravel
Estimated market value
$935,600
$889,000 - $982,000
$2,988/mo
Price history
| Date | Event | Price |
|---|---|---|
| 10/22/2026 | Price change | $959,500-2%$266/sqft |
Source:  Canopy MLS as distributed by MLS GRID #4412622 Report a problem Canopy MLS as distributed by MLS GRID #4412622 Report a problem | ||
| 9/1/2026 | Price change | $979,500-2%$271/sqft |
Source: Canopy MLS as distributed by MLS GRID #4412622 Report a problem | ||
| 8/12/2026 | Listed for sale | $999,500+1348.6%$277/sqft |
Source: Canopy MLS as distributed by MLS GRID #4412622 Report a problem | ||
| 2/6/2019 | Sold | $69,000$19/sqft |
Source: Public Record Report a problem | ||
Public tax history
| Year | Property taxes | Tax assessment |
|---|---|---|
| 2025 | $4,311 | $720,430 |
| 2024 | $4,311 | $720,430 |
| 2023 | $4,311 +248.9% | $720,430 +284.6% |
| 2022 | $1,235 +195% | $187,300 +180.7% |
| 2021 | $419 | $66,730 |
| 2020 | $419 +68.1% | $66,730 +65.5% |
| 2019 | $249 +3.3% | $40,330 |
| 2018 | $241 | $40,330 |
| 2017 | $241 | $40,330 |
| 2016 | -- | $40,330 |
Find assessor info on the county website
Monthly payment
Est. payment
Payment breakdown
Explore the cost of this home by adjusting the details. Changes won't be saved.Climate risks
Neighborhood: 28625
Similar homes
- $1,019,0004 bd4 ba4.4k sqft121 Cheyenne Ln, Statesville, NC 28677For Sale
 MLS ID #4412107, David Traugott, Real Broker, LLC. Canopy MLS as distributed by MLS GRID
 - $675,0004 bd4 ba3.2k sqft160 Pumice Dr, Statesville, NC 28625New Construction
 MLS ID #4411995, Ginny Barker, Keller Williams Unified. Canopy MLS as distributed by MLS GRID
 - $945,0004 bd4 ba3.8k sqft270 S San Agustin Dr, Mooresville, NC 28117For Sale
 MLS ID #4423681, Shelly Jones, EXP Realty LLC. Canopy MLS as distributed by MLS GRID
 - $835,0004 bd3 ba3.3k sqft2750 Arbor Hills Dr, Lincolnton, NC 28092For Sale
 MLS ID #4426870, Christy Boyles, RE/MAX Lifestyle. Canopy MLS as distributed by MLS GRID
 - $734,9003 bd4 ba3k sqft162 Twin Lakes Dr, Statesville, NC 28625For SaleMLS ID #4391300, Melissa Sanchez, Coldwell Banker Realty. Canopy MLS as distributed by MLS GRID
- $979,4164 bd4 ba3.8k sqft2379 Metcalf Dr, Sherrills Ford, NC 28673For SaleMLS ID #4415302, Craig Tribus, Beycome Brokerage Realty LLC. Canopy MLS as distributed by MLS GRID
- $515,0003 bd2 ba2.6k sqft166 Appaloosa Ln, Statesville, NC 28625For SaleMLS ID #4434198, Suzanne Osborne, Tarheel Realty II. Canopy MLS as distributed by MLS GRID
- $850,0004 bd4 ba3.3k sqft214 Harbor Landing Dr, Mooresville, NC 28117For SaleMLS ID #4432944, Kristen Bernard, Keller Williams South Park. Canopy MLS as distributed by MLS GRID
- $768,5003 bd3 ba2.4k sqft206 N Harbor Watch Dr, Statesville, NC 28677For SaleMLS ID #4419610, Robert McCrorey, NorthGroup Real Estate LLC. Canopy MLS as distributed by MLS GRID
- $997,0003 bd3 ba2.2k sqftNone, Cleveland, NC 27013For SaleMLS ID #4427384, Sheena Shaw, EXP Realty LLC Mooresville. Canopy MLS as distributed by MLS GRID
- $499,9004 bd3 ba2.9k sqft150 Saddle Wood Ln, Statesville, NC 28625For SaleMLS ID #4434971, Lora Rousseau, Weichert, Realtors - Team Metro. Canopy MLS as distributed by MLS GRID
- $635,0003 bd4 ba2.6k sqft181 Meadowlark Ln, Statesville, NC 28625New ConstructionMLS ID #4426854, Sara Hadden, Tarheel Realty II. Canopy MLS as distributed by MLS GRID
- $1,050,0004 bd5 ba4.3k sqft138 Fox Hunt Dr, Mooresville, NC 28117For SaleMLS ID #4401628, Ashley Reed, EXP Realty LLC Mooresville. Canopy MLS as distributed by MLS GRID
- $765,0003 bd3 ba3.6k sqft2977 Cabin Creek Dr, Catawba, NC 28609For SaleMLS ID #4381953, Donice Wheeler Blanton, EXP Realty LLC Mooresville. Canopy MLS as distributed by MLS GRID
- $950,0004 bd3 ba3.4k sqft202 Indian Trl, Mooresville, NC 28117For SaleMLS ID #4401126, Pamela Temple, Keller Williams Unified. Canopy MLS as distributed by MLS GRID
- $699,9004 bd4 ba4.2k sqft4943 Elmhurst Dr NE, Hickory, NC 28601For SaleMLS ID #4432465, Melissa Wright, Carolina Mountain Sales. Canopy MLS as distributed by MLS GRID
- $899,9005 bd4 ba4k sqft151 Maple View Dr, Troutman, NC 28166For SaleMLS ID #4405574, Daniel Rotenberg, Ivester Jackson Christie's. Canopy MLS as distributed by MLS GRID
- $800,0004 bd4 ba3.7k sqft1163 Willow Creek Dr, Newton, NC 28658For SaleMLS ID #4427436, Kelli Moore, RE/MAX Legendary. Canopy MLS as distributed by MLS GRID
- $985,0003 bd3 ba2.2k sqft1325 Lytton Ln, Catawba, NC 28609For SaleMLS ID #4370992, Sharon Dunaway, NorthGroup Real Estate LLC. Canopy MLS as distributed by MLS GRID
- $750,0003 bd3 ba2.5k sqft116 Harbor Ridge Dr, Statesville, NC 28677For SaleMLS ID #4413143, Jennifer Korinchak, EXP Realty LLC Mooresville. Canopy MLS as distributed by MLS GRID
