NEW CONSTRUCTION! BEAUTIFUL HOME! THIS IS A POPULAR END UNIT! THIS TOWNHOUSE HAS 4 BEDROOMS AND 2 BATHROOMS. THERE IS A MAIN FLOOR BEDROOM, AND 3 BEDROOMS ON THE UPPER LEVEL. THE HOME HAS CUSTOM KITCHEN CABINETS WITH SOFT CLOSE HINGES. QUARTZ COUNTER TOPS. KITCHEN APPLIANCES ARE INCLUDED. HEATED WITH AN ELECTRIC MINI-SPLIT UNIT WITH AIR CONDITIONING PLUS INDIVIDUAL ELECTRIC HEATERS IN THE BEDROOMS. THERE IS A $150 PER MONTH HOA WHICH COVERS LAWN MOWING, SNOW REMOVAL, WATER TO THE HOUSE, AND A LARGE PARK FOR THE RESIDENTS OF THIS TOWNHOUSE DEVELOPMENT. YOU WILL LOVE THE LARGE NEIGHBORHOOD PARK! THE HOME IS NOW COMPLETE. AGENT OWNED.
For sale
$284,900
3780 Philbin Rd #41, Pocatello, ID 83202
4beds
1,590sqft
Townhouse
Built in 2026
871 Square Feet Lot
$285,500 Zestimate®
$179/sqft
$150/mo HOA
What's special
Quartz countertopsMain floor bedroomLarge neighborhood park
- 7 days
- 42
- 0
Zillow last checked:
Listing updated:
Listed by:
Greg Johnston 208-680-4734,
Premier Properties Real Estate Co.
Source: SRMLS,MLS#: 2189788
Facts & features
Interior
Bedrooms & bathrooms
- Bedrooms: 4
- Bathrooms: 2
- Full bathrooms: 2
- Main level bathrooms: 1
- Main level bedrooms: 1
Kitchen
- Level: Main
Living room
- Level: Main
Basement
- Area: 0
Heating
- Electric, Mini Split
Cooling
- Mini Split
Appliances
- Included: Dishwasher, Microwave, Electric Range, Refrigerator, Electric Water Heater
- Laundry: Upper Level
Features
- Ceiling Fan(s), Walk-In Closet(s)
- Flooring: Luxury Vinyl, Carpet
- Basement: None
- Has fireplace: No
- Fireplace features: None
Interior area
- Total structure area: 1,590
- Total interior livable area: 1,590 sqft
- Finished area above ground: 1,590
- Finished area below ground: 0
Property
Parking
- Parking features: No Garage
Features
- Levels: Two
- Stories: 2
- Patio & porch: 1, Patio
Lot
- Size: 871 Square Feet
- Features: Level
Details
- Parcel number: RPBCT004100
- Zoning description: Bannock-Residential Suburban
Construction
Type & style
- Home type: Townhouse
- Property subtype: Townhouse
Materials
- Frame, Primary Exterior Material: Vinyl Siding
- Foundation: Slab
Condition
- Year built: 2026
Utilities & green energy
- Electric: Idaho Power
- Sewer: Public Sewer
- Water: Public
Community & HOA
Community
- Subdivision: Breezy Point-Ban
HOA
- Has HOA: Yes
- Services included: Common Area, Maintenance Structure, Maintenance Grounds, Snow Removal, Walking Path, Water
- HOA fee: $150 monthly
Location
- Region: Pocatello
Financial & listing details
- Price per square foot: $179/sqft
- Annual tax amount: $121
- Date on market: 10/12/2026
- Listing terms: Cash,Conventional,FHA
- Inclusions: Range And Fridge
Estimated market value
$285,500
$271,000 - $300,000
$1,860/mo
Price history
| Date | Event | Price |
|---|---|---|
| 7/20/2026 | Listed for sale | $284,900$179/sqft |
Source:  PCTMLS #583145 Report a problem | ||
Public tax history
Tax history is unavailable.
Monthly payment
Est. payment
Payment breakdown
Explore the cost of this home by adjusting the details. Changes won't be saved.Climate risks
Neighborhood: 83202
Nearby schools
Schools provided by the listing agent
- Elementary: WILCOX
- Middle: HAWTHORNE MIDDLE SCHOOL
- High: Pocatello High
Source: SRMLS. This data may not be complete. We recommend contacting the local school district to confirm school assignments for this home.
- $279,9004 bd2 ba1.5k sqft3780 Philbin Rd UNIT 28, Pocatello, ID 83201Pending

- $325,6004 bd2 ba1.6k sqft3780 Philbin Rd #11, Pocatello, ID 83204Off Market
- $323,5004 bd2 ba1.5k sqft3780 Philbin Rd #12, Pocatello, ID 83204Off Market
- $324,9004 bd2 ba1.6k sqft3780 Philbin Rd #13, Pocatello, ID 83204Off Market
Similar homes
- $284,9004 bd2 ba1.5k sqft3780 Philbin Rd Unit 42, Pocatello, ID 83201ACTIVE
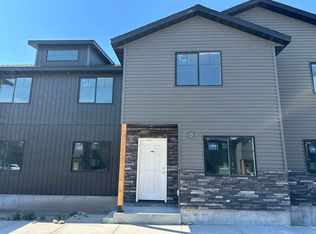 MLS ID #583848, Greg Johnston, Premier Properties Real Estate Co.. PCTMLS
- $284,9004 bd2 ba1.5k sqft3780 Philbin Rd Unit 41, Pocatello, ID 83201ACTIVE
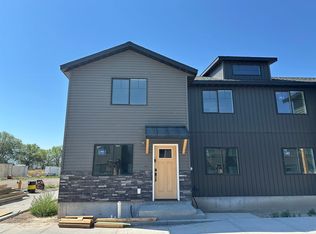 MLS ID #583847, Greg Johnston, Premier Properties Real Estate Co.. PCTMLS
- $279,9004 bd2 ba1.5k sqft3780 Philbin Rd Unit 43, Pocatello, ID 83201ACTIVE
 MLS ID #583849, Greg Johnston, Premier Properties Real Estate Co.. PCTMLS
- $310,0003 bd2 ba1.2k sqft3744 Blue Grouse Dr, Pocatello, ID 83201ACTIVE
 MLS ID #583875, Debbie Brooks, Silvercreek Realty Group. PCTMLS
