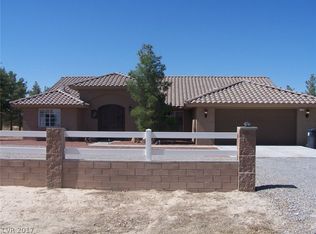
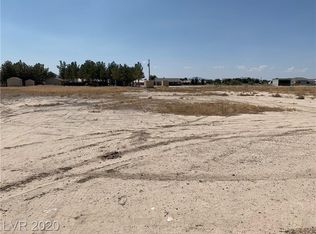
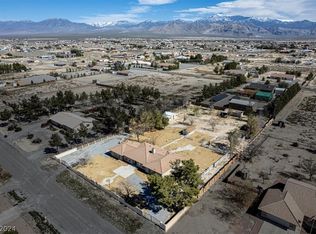
Discover unparаllеlеd tranquilitу on thіs exceptiοnal 1.14‐acre estate in Pahrump, where true energy independence meets spacious, multi-generational living. At the heart of this property: dual 10,000kW ground-mounted solar arrays, fully owned, No power bill. The main home has a new tile roof and a new 5-ton HVAC system already in place. A beautiful wood front door welcomes you into the 2,336 sq ft main residence 3 bedroom and 2 full baths, with terra-cotta tile throughout the home with natural light throughout, stylish window coverings, and ceiling fans for year-round comfort. A detached casita adds flexible space for extended family or income potential. Copper plumbing runs throughout for lasting durability. Outside, the acre is enclosed by a 6ft block wall with a wrought iron entry gate. Enjoy a covered patio, 30x40 greenhouse, 45x30 workshop with two bays, 16x12 art studio, and full RV hookups with a 50-amp plug. A rare chance to own a self-sufficient, upgraded retreat, Come Check out this home it has everything you are looking for and make it your own!
Active
Price cut: $101K (8/12)
$799,000
3780 Ranger Way, Pahrump, NV 89048
4beds
3,116sqft
Single Family Residence
Built in 1995
1.14 Acres Lot
$-- Zestimate®
$256/sqft
$-- HOA
What's special
Stylish window coveringsCovered patioNatural light throughoutNew tile roof
- 15 days |
- 614 |
- 21 |
Zillow last checked:
Listing updated:
Listed by:
Tiffany Patton Reinert BS.0146300 (775)623-7355,
Century 21 Americana
Source: LVR,MLS#: 2804953
Originating MLS: Greater Las Vegas Association of Realtors Inc
Facts & features
Interior
Bedrooms & bathrooms
- Bedrooms: 4
- Bathrooms: 3
- Full bathrooms: 3
Primary bedroom
- Description: Ceiling Fan,Ceiling Light,Walk-In Closet(s)
- Dimensions: 21x14
Bedroom 2
- Description: Ceiling Fan,Ceiling Light,Closet
- Dimensions: 11x14
Bedroom 3
- Description: Ceiling Fan,Ceiling Light
- Dimensions: 11x15
Bedroom 4
- Description: Ceiling Fan,Ceiling Light,Closet,With Bath
- Dimensions: 30x26
Primary bathroom
- Description: Double Sink,Make Up Table,Separate Shower,Separate Tub
Dining room
- Description: Breakfast Nook/Eating Area,Formal Dining Room,Vaulted Ceiling
- Dimensions: 12x14
Family room
- Description: Ceiling Fan,Vaulted Ceiling
- Dimensions: 24x14
Kitchen
- Description: Breakfast Bar/Counter,Custom Cabinets,Granite Countertops,Vaulted Ceiling,Walk-in Pantry
Heating
- Central, Electric
Cooling
- Central Air, Electric
Appliances
- Included: Dishwasher, Electric Range, Microwave, Refrigerator
- Laundry: Electric Dryer Hookup, Laundry Room
Features
- Ceiling Fan(s), Primary Downstairs
- Flooring: Tile
- Number of fireplaces: 1
- Fireplace features: Living Room, Wood Burning
Interior area
- Total structure area: 2,336
- Total interior livable area: 3,116 sqft
Video & virtual tour
Property
Parking
- Total spaces: 10
- Parking features: Attached, Detached Carport, Detached, Garage, Garage Door Opener, Inside Entrance, Open, RV Hook-Ups, RV Gated, RV Access/Parking
- Attached garage spaces: 8
- Carport spaces: 2
- Covered spaces: 10
- Has uncovered spaces: Yes
Features
- Stories: 1
- Exterior features: RV Hookup, Sprinkler/Irrigation
- Fencing: Block,Full,Wrought Iron
- Has view: Yes
- View description: Mountain(s)
Lot
- Size: 1.14 Acres
- Features: 1 to 5 Acres, Drip Irrigation/Bubblers, Fruit Trees, Garden, Landscaped, Trees
Details
- Additional structures: Guest House
- Parcel number: 4112314
- Zoning description: Single Family
- Horse amenities: None
Construction
Type & style
- Home type: SingleFamily
- Architectural style: One Story,Custom
- Property subtype: Single Family Residence
- Attached to another structure: Yes
Materials
- Frame, Stucco
- Roof: Tile
Condition
- Resale
- Year built: 1995
Utilities & green energy
- Electric: Photovoltaics Seller Owned, 220 Volts in Garage
- Sewer: Septic Tank
- Water: Private, Well
- Utilities for property: Electricity Available, Septic Available
Green energy
- Energy efficient items: Solar Panel(s)
- Energy generation: Solar
Community & HOA
Community
- Subdivision: Calvada Valley U2
HOA
- Has HOA: No
- Amenities included: None
Location
- Region: Pahrump
Financial & listing details
- Price per square foot: $256/sqft
- Tax assessed value: $347,817
- Annual tax amount: $3,316
- Date on market: 8/2/2026
- Listing agreement: Exclusive Right To Sell
- Listing terms: Cash,Conventional
- Ownership: Single Family Residential
- Electric utility on property: Yes
- Road surface type: Paved
Estimated market value
Zestimate®
Not available
Estimated sales range
Not available
Rent Zestimate®
Not available
Price history
| Date | Event | Price |
|---|---|---|
| 8/12/2026 | Price change | $799,000-11.2%$256/sqft |
Source: | ||
| 8/2/2026 | Listed for sale | $900,000+361.5%$289/sqft |
Source: | ||
| 12/13/2017 | Sold | $195,000-7.1%$63/sqft |
Source: Public Record Report a problem | ||
| 11/28/2017 | Price change | $209,900-6.7%$67/sqft |
Source: Classic Realty Group Inc #1933274 Report a problem | ||
| 9/21/2017 | Listed for sale | $224,900+40.6%$72/sqft |
Source: Classic Realty Group Inc #1933274 Report a problem | ||
| 8/27/2014 | Sold | $160,000+60%$51/sqft |
Source: Agent Provided Report a problem | ||
| 8/20/2009 | Sold | $100,000-20%$32/sqft |
Source: Public Record Report a problem | ||
| 7/10/2009 | Listed for sale | $125,000-18.3%$40/sqft |
Source: foreclosure.com Report a problem | ||
| 4/22/2009 | Sold | $153,000+58.5%$49/sqft |
Source: Public Record Report a problem | ||
| 8/3/2007 | Sold | $96,500$31/sqft |
Source: Public Record Report a problem | ||
Public tax history
| Year | Property taxes | Tax assessment |
|---|---|---|
| 2025 | $3,332 +23.2% | $121,736 +15.9% |
| 2024 | $2,704 +45.6% | $105,028 +4.4% |
| 2023 | $1,857 +2.7% | $100,630 +38.8% |
| 2022 | $1,809 +3% | $72,498 +4.4% |
| 2021 | $1,756 -2.9% | $69,429 +4.1% |
| 2020 | $1,809 +3% | $66,712 -10.9% |
| 2019 | $1,756 -2.4% | $74,899 +11.8% |
| 2018 | $1,800 +30.8% | $67,005 +24.3% |
| 2017 | $1,376 +2.9% | $53,892 +40.4% |
| 2016 | $1,337 +5.9% | $38,381 +7.9% |
| 2015 | $1,262 | $35,572 -5.1% |
| 2014 | $1,262 | $37,500 +13.5% |
| 2013 | -- | $33,039 |
| 2012 | -- | $33,039 -3.6% |
| 2011 | -- | $34,288 -32.6% |
| 2010 | -- | $50,907 -28% |
| 2009 | -- | $70,688 +1.9% |
| 2008 | -- | $69,365 +2.7% |
| 2007 | -- | $67,569 +9.4% |
| 2006 | -- | $61,773 +22.3% |
| 2004 | -- | $50,494 |
Find assessor info on the county website
Monthly payment
Est. payment
Payment breakdown
Explore the cost of this home by adjusting the details. Changes won't be saved.Climate risks
Neighborhood: 89048
Nearby schools
GreatSchools rating
- 4/10Floyd Elementary SchoolGrades: PK-5Distance: 3.4 mi
- 4/10Rosemary Clarke Middle SchoolGrades: 6-8Distance: 8.5 mi
- 5/10Pahrump Valley High SchoolGrades: 9-12Distance: 2.7 mi
Schools provided by the listing agent
- Elementary: Floyd,Floyd
- Middle: Rosemary Clarke
- High: Pahrump Valley
Source: LVR. This data may not be complete. We recommend contacting the local school district to confirm school assignments for this home.
- $406,6003 bd2 ba2.3k sqft3780 S Ranger Way, Pahrump, NV 89048Off Market
Save 
- $18,3041.14 acres3750 Ranger Way, Pahrump, NV 89048Off Market
Save 
- $11,814-- bd-- ba-- sqft3820 Ranger Way, Pahrump, NV 89048Off Market
Save - $395,0003 bd2 ba1.6k sqft3781 Seneca Ave, Pahrump, NV 89048Sold
Save 
- $34,0001.14 acres2360 E Falcon St, Pahrump, NV 89048Sold
Save - $71,0001.14 acres3720 S Ranger Way, Pahrump, NV 89048Lot/Land
Save - $369,4003 bd2 ba1.8k sqft3751 Seneca Ave, Pahrump, NV 89048Off Market
Save - $388,9003 bd3 ba1.8k sqft3751 S Seneca Ave, Pahrump, NV 89048Off Market
Save
A local agent can set up tours, give advice and negotiate with sellers.
A local lender can help you make sure your offer is ready when you are.