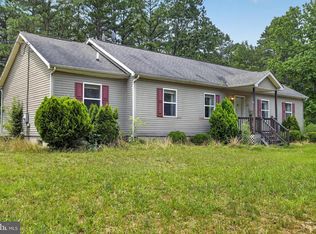
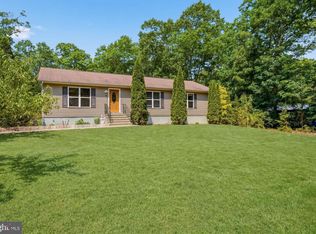
Nestled in a serene setting, this exquisite split-level residence offers a harmonious blend of luxury and comfort, perfect for those seeking an elevated lifestyle. Built in 2002, this home showcases advanced framing techniques and is in excellent condition, ensuring both durability and aesthetic appeal. Step inside to discover a warm and inviting interior adorned with luxury vinyl plank flooring that flows seamlessly throughout the living spaces. The heart of the home features a cozy wood-burning fireplace, creating an ideal ambiance for gatherings or quiet evenings. The thoughtfully designed layout includes three spacious bedrooms and two full bathrooms, one of which boasts a relaxing tub shower, perfect for unwinding after a long day. The kitchen is a culinary enthusiast's dream, equipped with energy-efficient appliances, including a self-cleaning oven, built-in microwave, and an ENERGY STAR refrigerator. Natural light pours in through double-hung, insulated windows, enhancing the home's energy efficiency while providing picturesque views of the surrounding trees and woods. The outdoor space is equally impressive, featuring a beautifully maintained rear yard with mature trees that offer both privacy and tranquility. Enjoy al fresco dining or morning coffee on the expansive deck or patio, perfect for soaking in the peaceful ambiance. Additional highlights include a convenient lower-level laundry area with front-loading washer and dryer, ensuring that chores are a breeze. The property also boasts an outbuilding and a second garage, providing ample storage and versatility for hobbies or additional vehicles. Located in the middle of the block, this home offers easy access to transportation options, with an airport less than 10 miles away and a commuter rail station within a short drive. The surrounding area is rich with amenities, ensuring that everything you need is just moments away. This residence is not just a house; it's a sanctuary that embodies a lifestyle of comfort, elegance, and convenience. Experience the perfect blend of modern living and natural beauty in this exceptional property. Relax on the rear composite deck or enjoy adjoining hiking trails! In addition to the 2 car side entry garage there's a 1 car detached garage, gas Generac whole house generator, freestanding wood burning wood stove in family room, water heater replace 2/11/19, Carrier heater HVAC, fenced rear yard but not the entire property, 1 year 'Guard Warranty' included at settlement. Not subject to owner finding suitable housing, AC Airport & NJ Transit station 15 minute drive, Jersey Shore 25 minutes away!
For sale
$525,000
7318 3rd Ave, Mays Landing, NJ 08330
3beds
1,606sqft
:
Get pre-qualified$3,670/mo
Single Family Residence
Built in 2002
4.85 Acres Lot
$517,300 Zestimate®
$327/sqft
$-- HOA
What's special
Second garageCozy wood-burning fireplaceSelf-cleaning ovenBuilt-in microwaveEnergy star refrigeratorRelaxing tub showerEnergy-efficient appliances
- 4 days |
- 644 |
- 27 |
Zillow last checked:
Listing updated:
Listed by:
Johnson Z Yerkes III 856-371-2225,
Century 21 Rauh & Johns
Source: Bright MLS,MLS#: NJAC2025790
Facts & features
Interior
Bedrooms & bathrooms
- Bedrooms: 3
- Bathrooms: 2
- Full bathrooms: 2
Rooms
- Room types: Bedroom 2, Bedroom 3, Bedroom 1
Bedroom 1
- Features: Flooring - Luxury Vinyl Plank
- Level: Upper
- Area: 195 Square Feet
- Dimensions: 13 X 15
Bedroom 2
- Features: Flooring - Luxury Vinyl Tile
- Level: Upper
- Area: 156 Square Feet
- Dimensions: 12 X 13
Bedroom 3
- Features: Flooring - Luxury Vinyl Plank
- Level: Upper
- Area: 108 Square Feet
- Dimensions: 9 X 12
Heating
- Forced Air, Natural Gas
Cooling
- Central Air, Natural Gas
Appliances
- Included: Microwave, Dishwasher, Dryer, Energy Efficient Appliances, ENERGY STAR Qualified Refrigerator, ENERGY STAR Qualified Washer, ENERGY STAR Qualified Dishwasher, Self Cleaning Oven, Oven/Range - Electric, Oven, Washer, Water Heater, Gas Water Heater
- Laundry: Dryer In Unit, Has Laundry, Lower Level, Washer In Unit
Features
- Bathroom - Tub Shower, Bathroom - Stall Shower
- Flooring: Luxury Vinyl
- Doors: Insulated
- Windows: Double Hung, Double Pane Windows, Insulated Windows, Energy Efficient, Vinyl Clad
- Has basement: No
- Has fireplace: No
Interior area
- Total structure area: 1,606
- Total interior livable area: 1,606 sqft
- Finished area above ground: 1,606
Property
Parking
- Total spaces: 5
- Parking features: Garage Faces Side, Garage Door Opener, Inside Entrance, Oversized, Crushed Stone, Attached, Driveway
- Attached garage spaces: 2
- Uncovered spaces: 3
Accessibility
- Accessibility features: >84" Garage Door, 2+ Access Exits
Features
- Levels: Multi/Split,One and One Half
- Stories: 1.5
- Patio & porch: Deck, Patio
- Exterior features: Lighting, Rain Gutters
- Pool features: None
- Fencing: Chain Link
- Has view: Yes
- View description: Trees/Woods
Lot
- Size: 4.85 Acres
- Features: Level, Rear Yard, Wooded, Middle Of Block
Details
- Additional structures: Above Grade, Outbuilding
- Parcel number: 120020300018
- Zoning: R
- Zoning description: Rural
- Special conditions: Standard
Construction
Type & style
- Home type: SingleFamily
- Property subtype: Single Family Residence
Materials
- Advanced Framing
- Foundation: Block
- Roof: Architectural Shingle
Condition
- Excellent
- New construction: No
- Year built: 2002
Utilities & green energy
- Electric: 200+ Amp Service, Circuit Breakers
- Sewer: On Site Septic
- Water: Well
- Utilities for property: Above Ground, Cable Connected, Natural Gas Available, Electricity Available, Cable
Community & HOA
Community
- Subdivision: None Available
HOA
- Has HOA: No
Location
- Region: Mays Landing
- Municipality: HAMILTON TWP
Financial & listing details
- Price per square foot: $327/sqft
- Tax assessed value: $237,100
- Annual tax amount: $8,345
- Date on market: 7/24/2026
- Listing agreement: Exclusive Right To Sell
- Listing terms: Cash,Conventional,FHA,FHA 203(b),VA Loan
- Inclusions: Existing Refrigerator, Washer, Dryer, Gas Range, Wall Oven, Microwave Oven, Ceiling Fixtures, Window Treatments.
- Exclusions: Personal Property
- Ownership: Fee Simple
Estimated market value
$517,300
$491,000 - $543,000
$2,926/mo
Price history
| Date | Event | Price |
|---|---|---|
| 7/24/2026 | Listed for sale | $525,000+5%$327/sqft |
Source:  Bright MLS #NJAC2025790 Report a problem Bright MLS #NJAC2025790 Report a problem | ||
| 7/23/2025 | Sold | $500,000+13.7%$311/sqft |
Source: Bright MLS #NJAC2018008 Report a problem | ||
| 5/16/2025 | Pending sale | $439,900$274/sqft |
Source: Bright MLS #NJAC2018008 Report a problem | ||
| 5/9/2025 | Listing removed | $439,900$274/sqft |
Source: Bright MLS #NJAC2018008 Report a problem | ||
| 5/1/2025 | Listed for sale | $439,900+67.3%$274/sqft |
Source: Bright MLS #NJAC2018008 Report a problem | ||
| 10/29/2014 | Sold | $263,000-2.6%$164/sqft |
Source: Public Record Report a problem | ||
| 7/22/2014 | Price change | $269,900-6.6%$168/sqft |
Source: Berkshire Hathaway HomeServices Fox & Roach, Realtors #424494 Report a problem | ||
| 5/14/2014 | Price change | $289,000-6.5%$180/sqft |
Source: Berkshire Hathaway HomeServices Fox & Roach, Realtors #424494 Report a problem | ||
| 2/22/2014 | Listed for sale | $309,000+930%$192/sqft |
Source: BHHS FOX and ROACH-Northfield #424494 Report a problem | ||
| 1/15/2002 | Sold | $30,000$19/sqft |
Source: Public Record Report a problem | ||
| 9/13/2001 | Sold | $30,000$19/sqft |
Source: Public Record Report a problem | ||
Public tax history
| Year | Property taxes | Tax assessment |
|---|---|---|
| 2025 | $8,135 | $237,100 |
| 2024 | $8,135 +1.1% | $237,100 |
| 2023 | $8,047 +5.4% | $237,100 |
| 2022 | $7,632 | $237,100 |
| 2021 | $7,632 -0.2% | $237,100 |
| 2020 | $7,651 +3.6% | $237,100 |
| 2019 | $7,383 | $237,100 |
| 2018 | $7,383 +4.5% | $237,100 |
| 2017 | $7,063 +3.5% | $237,100 |
| 2016 | $6,824 +1.3% | $237,100 |
| 2015 | $6,738 +4% | $237,100 -7.6% |
| 2014 | $6,482 +7.3% | $256,500 |
| 2013 | $6,041 -0.3% | $256,500 |
| 2012 | $6,061 +8.1% | $256,500 |
| 2011 | $5,609 +4.4% | $256,500 +89.7% |
| 2010 | $5,372 +0.1% | $135,200 |
| 2009 | $5,365 +1.5% | $135,200 |
| 2008 | $5,284 +3.9% | $135,200 |
| 2007 | $5,088 | $135,200 |
| 2006 | -- | $135,200 |
| 2005 | -- | $135,200 |
| 2004 | -- | $135,200 |
| 2003 | -- | $135,200 |
Find assessor info on the county website
Monthly payment
Est. payment
Payment breakdown
Explore the cost of this home by adjusting the details. Changes won't be saved.Climate risks
Neighborhood: 08330
Nearby schools
GreatSchools rating
- NAJoseph C. Shaner Memorial Elementary SchoolGrades: PK-KDistance: 7.3 mi
- 4/10William Davies Middle SchoolGrades: PK,6-8Distance: 9.4 mi
- 3/10Oakcrest High SchoolGrades: 9-12Distance: 9.2 mi
Schools provided by the listing agent
- District: Hamilton Township Public Schools
Source: Bright MLS. This data may not be complete. We recommend contacting the local school district to confirm school assignments for this home.
- $481,300-- bd-- ba1.9k sqft7317 3rd Ave, Mays Landing, NJ 08330Off Market
- $307,700-- bd-- ba1.6k sqft7313 3rd Ave, Mays Landing, NJ 08330Off Market
- $383,200-- bd-- ba2.4k sqft7314 3rd Ave, Mays Landing, NJ 08330Off Market
- $423,400-- bd-- ba1.6k sqft7322 3rd Ave, Mays Landing, NJ 08330Off Market
- $478,7004 bd2 ba2k sqft7321 3rd Ave, Mays Landing, NJ 08330Off Market
- $12,0002.99 Acres7341 Jackson Rd, Mays Landing, NJ 08330Off Market
- $256,200-- bd-- ba958 sqft7305 Jackson Rd, Mays Landing, NJ 08330Off Market
- $431,300-- bd-- ba2k sqft7310 3rd Ave, Mays Landing, NJ 08330Off Market
A local agent can set up tours, give advice and negotiate with sellers.
A local lender can help you make sure your offer is ready when you are.
Similar homes
- $365,0004 bd2 ba1.7k sqft1231 Buffalo Ave, Mays Landing, NJ 08330For Sale
 MLS ID #NJAC2025770, Parisha Smith, Real Broker, LLC. Bright MLS
 - $475,0002 bd3 ba1.4k sqft6330 Estelle Ave, Mays Landing, NJ 08330For Sale
 MLS ID #NJAC2024908, Walt Vayo, BHHS Fox & Roach-Medford. Bright MLS
 - $525,0003 bd2 ba1.5k sqft46 Cape May Ave, Dorothy, NJ 08317For Sale
 MLS ID #NJAC2025146, Charlene Brown, RE/MAX at Barnegat Bay - Forked River. Bright MLS
 - $499,0003 bd2 ba1.8k sqft5362 Route 49, Millville, NJ 08332For Sale
 MLS ID #NJCB2031512, Tracey Giordano, Coldwell Banker Excel Realty. Bright MLS
 - $439,0004 bd3 ba1.6k sqft576 Park Rd, Mays Landing, NJ 08330For SaleMLS ID #NJAC2025448, Eileen Furey, Coldwell Banker Argus Real Estate. Bright MLS
- $450,0003 bd3 ba2.3k sqft3129 Reading Ave, Hammonton, NJ 08037For SaleMLS ID #NJAC2025310, Ms. Mary Farrell, Keller Williams Realty - Cherry Hill. Bright MLS
- $575,0004 bd2 ba2k sqft4170 S Black Horse Pike, Williamstown, NJ 08094For SaleMLS ID #NJGL2074378, Nate Price, BHHS Fox & Roach-Cherry Hill. Bright MLS
- $524,8903 bd3 ba2.1k sqft142 Main Rd, Hammonton, NJ 08037For SaleMLS ID #NJAC2025296, Tom Duffy, Keller Williams Realty - Washington Township. Bright MLS
- $415,0003 bd3 ba2.1k sqft21 Lewis Dr, Mays Landing, NJ 08330For SaleMLS ID #NJAC2024778, Bernadette Augello, BHHS Fox & Roach-Washington-Gloucester. Bright MLS
- $599,0004 bd2 ba2.1k sqft167 Asbury Rd, Egg Harbor Township, NJ 08234For Sale
 MLS ID #610011, JOHN KOTAKIS, FOX REAL ESTATE-Brighton. SJSRMLS
 - $575,0004 bd2 ba2k sqft23 Old Stage Rd, Millville, NJ 08332For SaleMLS ID #NJCB2031520, Tara Schaser, LPT Realty, LLC. Bright MLS
- $539,0003 bd3 ba2.1k sqft1857 Williamstown Rd, Franklinville, NJ 08322For SaleMLS ID #NJGL2075146, Marc Matteo, HomeSmart First Advantage Realty. Bright MLS
- $545,0003 bd2 ba1.8k sqft768 Parvin Mill Rd, Pittsgrove, NJ 08318For SaleMLS ID #NJSA2019174, Susan Rumpp, Fathom Realty NJ, LLC. Bright MLS
- $460,0003 bd2 ba2.1k sqft731 Pennsylvania Ave, Franklinville, NJ 08322For SaleMLS ID #261981, Victoria Goodwin, RE/MAX SURFSIDE. CMCAOR
- $499,9002 bd2 ba2.1k sqft55 Taylor Ave, Milmay, NJ 08340For SaleMLS ID #NJCB2029140, Tim Belko, BHHS Fox & Roach-Washington-Gloucester. Bright MLS
- $597,7004 bd3 ba2.3k sqft727 7th St, Hammonton, NJ 08037For SaleMLS ID #NJAC2022670, Ben Kruse, Keller Williams Realty - Atlantic Shore. Bright MLS
- $545,0004 bd3 ba2.3k sqft214 Head Of River Rd, Corbin City, NJ 08270For SaleMLS ID #261375, Anthony Marotta, KELLER WILLIAMS REALTY JERSEY SHORE - Margate. CMCAOR
- $535,0003 bd3 ba2k sqft720 Strawberry Ave, Vineland, NJ 08360For SaleMLS ID #NJGL2074882, Sarah Johnson, Keller Williams Prime Realty. Bright MLS
- $425,0003 bd2 ba1.3k sqft23 Putters Ln, Mays Landing, NJ 08330For SaleMLS ID #NJAC2025382, Desiree Sheppard, Coldwell Banker Excel Realty. Bright MLS
- $479,9003 bd3 ba2k sqft776 Fairview Ave, Hammonton, NJ 08037For SaleMLS ID #NJAC2023342, Andy Rosenberg, Keller Williams Realty - Atlantic Shore. Bright MLS
