Opportunity Awaits in Mays Landing! This 3-bedroom, 1-bath home is ready for its next chapter and offers tremendous potential for an investor, contractor, or buyer looking to build equity. Situated in a desirable Mays Landing location, the property features a living room with a vaulted ceiling, two skylights, and a cozy wood-burning stove that adds warmth and character. The home is equipped with propane forced-air heat, (Natural Gas at the street if buyer wishes to connect), central air conditioning with the air handler located in the attic, and a propane gas range. The kitchen also includes a dishwasher and refrigerator. Additional storage is available with both a shed in the rear yard and an attic accessed by a pull-down staircase. The roof was replaced in 2018. The well and septic system are original to the home's 1975 construction. According to the seller, all major systems were operational when the tenant vacated approximately one month ago; however, no warranties or guarantees are being made regarding their current condition. This property has been used as a rental by the current owner and is being sold AS IS, WHERE IS. The home will require repairs and updating to restore it to its full potential. The buyer will be solely responsible for obtaining and paying for all inspections, certifications, repairs (if any), and any municipal, county, or lender-required approvals necessary to complete the sale. FHA 203K, cash and or Conventional financing is available for this property. If you're looking for a property with solid potential and the opportunity to customize and renovate, this Mays Landing home is well worth a look.
For sale
$260,000
7311 Driftwood Ln, Mays Landing, NJ 08330
3beds
1,200sqft
:
Get pre-qualified$1,836/mo
Single Family Residence
Built in 1975
0.34 Acres Lot
$277,900 Zestimate®
$217/sqft
$-- HOA
What's special
Vaulted ceilingCentral air conditioningPropane forced-air heatPropane gas rangeCozy wood-burning stoveTwo skylights
- 4 days |
- 571 |
- 39 |
Zillow last checked:
Listing updated:
Listed by:
Deb Lafferty 609-287-4874,
Collini Real Estate, LLC
Source: Bright MLS,MLS#: NJAC2025802
Facts & features
Interior
Bedrooms & bathrooms
- Bedrooms: 3
- Bathrooms: 1
- Full bathrooms: 1
- Main level bathrooms: 1
- Main level bedrooms: 3
Basement
- Area: 0
Heating
- Central, Forced Air, Propane
Cooling
- Central Air, Ceiling Fan(s), Electric
Appliances
- Included: Electric Water Heater
Features
- Has basement: No
- Has fireplace: No
Interior area
- Total structure area: 1,200
- Total interior livable area: 1,200 sqft
- Finished area above ground: 1,200
- Finished area below ground: 0
Property
Parking
- Total spaces: 4
- Parking features: Driveway
- Uncovered spaces: 4
Accessibility
- Accessibility features: 2+ Access Exits
Features
- Levels: One
- Stories: 1
- Pool features: None
Lot
- Size: 0.34 Acres
- Dimensions: 100.00 x 150.00
Details
- Additional structures: Above Grade, Below Grade
- Parcel number: 120020800003 22
- Zoning: FA70
- Special conditions: Standard
Construction
Type & style
- Home type: SingleFamily
- Architectural style: Ranch/Rambler
- Property subtype: Single Family Residence
Materials
- Frame
- Foundation: Crawl Space
Condition
- New construction: No
- Year built: 1975
Utilities & green energy
- Sewer: Septic < # of BR
- Water: Well
Community & HOA
Community
- Subdivision: None Available
HOA
- Has HOA: No
Location
- Region: Mays Landing
- Municipality: HAMILTON TWP
Financial & listing details
- Price per square foot: $217/sqft
- Tax assessed value: $132,700
- Annual tax amount: $4,671
- Date on market: 7/25/2026
- Listing agreement: Exclusive Right To Sell
- Listing terms: Conventional,Cash,FHA 203(k)
- Ownership: Fee Simple
Estimated market value
$277,900
$256,000 - $300,000
$2,295/mo
Price history
| Date | Event | Price |
|---|---|---|
| 7/25/2026 | Listed for sale | $260,000+37.6%$217/sqft |
Source:  SJSRMLS #610206 Report a problem SJSRMLS #610206 Report a problem | ||
| 2/4/2008 | Sold | $189,000+104.3%$158/sqft |
Source: Public Record Report a problem | ||
| 12/4/2001 | Sold | $92,500+5.1%$77/sqft |
Source: Public Record Report a problem | ||
| 9/22/2000 | Sold | $88,000$73/sqft |
Source: Public Record Report a problem | ||
Public tax history
| Year | Property taxes | Tax assessment |
|---|---|---|
| 2025 | $4,553 | $132,700 |
| 2024 | $4,553 +1.1% | $132,700 |
| 2023 | $4,504 +5.4% | $132,700 |
| 2022 | $4,272 | $132,700 |
| 2021 | $4,272 -0.2% | $132,700 |
| 2020 | $4,282 +3.6% | $132,700 |
| 2019 | $4,132 | $132,700 |
| 2018 | $4,132 +4.5% | $132,700 |
| 2017 | $3,953 +3.5% | $132,700 |
| 2016 | $3,819 +0.1% | $132,700 |
| 2015 | $3,814 +4% | $132,700 -8.6% |
| 2014 | $3,669 +24.7% | $145,200 +92.8% |
| 2008 | $2,943 +3.9% | $75,300 |
| 2007 | $2,834 | $75,300 |
| 2006 | -- | $75,300 |
| 2005 | -- | $75,300 |
| 2004 | -- | $75,300 |
| 2003 | -- | $75,300 |
| 2002 | -- | $75,300 |
| 2001 | -- | $75,300 |
Find assessor info on the county website
Monthly payment
Est. payment
Payment breakdown
Explore the cost of this home by adjusting the details. Changes won't be saved.Climate risks
Neighborhood: 08330
Nearby schools
GreatSchools rating
- NAJoseph C. Shaner Memorial Elementary SchoolGrades: PK-KDistance: 6.4 mi
- 4/10William Davies Middle SchoolGrades: PK,6-8Distance: 8.3 mi
- 3/10Oakcrest High SchoolGrades: 9-12Distance: 8.1 mi
Schools provided by the listing agent
- District: Hamilton Township Public Schools
Source: Bright MLS. This data may not be complete. We recommend contacting the local school district to confirm school assignments for this home.
- $259,900-- bd-- ba864 sqft7309 Driftwood Ln, Mays Landing, NJ 08330Off Market
- $368,600-- bd-- ba1.8k sqft7315 Driftwood Ln, Mays Landing, NJ 08330Off Market
- $362,700-- bd-- ba1.9k sqft2000 Magnolia Ln, Mays Landing, NJ 08330Off Market
- $474,1004 bd3 ba2k sqft7312 Driftwood Ln, Mays Landing, NJ 08330Off Market
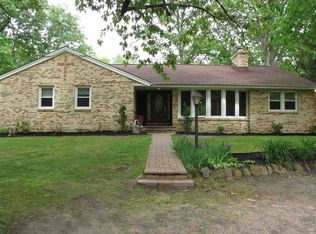
- $360,4003 bd2 ba1.3k sqft7317 Driftwood Ln, Mays Landing, NJ 08330Off Market
- $350,400-- bd-- ba1.9k sqft2002 Magnolia Ln, Mays Landing, NJ 08330Off Market
- $250,0002 bd3 ba-- sqft7308 Driftwood Ln, Mays Landing, NJ 08330Sold
- $375,1003 bd2 ba1.7k sqft2001 Magnolia Ln, Mays Landing, NJ 08330Off Market
A local agent can set up tours, give advice and negotiate with sellers.
A local lender can help you make sure your offer is ready when you are.
Similar homes
- $349,0003 bd2 ba1.1k sqft509 11th Ave, Mays Landing, NJ 08330For Sale

 MLS ID #610262, Jennifer Capossela, GOLDCOAST SOTHEBY'S INTERNATIONAL REALTY. SJSRMLS
 - $264,9003 bd2 ba1.3k sqft6307 Harding Hwy, Mays Landing, NJ 08330For Sale
 MLS ID #609465, RICHARD HAVILAND, KELLER WILLIAMS REALTY ATLANTIC SHORE-Northfield. SJSRMLS
 - $289,9002 bd1 ba1.4k sqft6332 Black Horse Pike, Mays Landing, NJ 08330For Sale
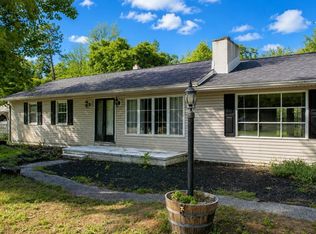 MLS ID #609911, GEORGE FRICK, CENTURY 21 FRICK REALTORS. SJSRMLS
 - $245,0003 bd2 ba1.3k sqft159 Walnut Ln, Buena, NJ 08310For Sale

 MLS ID #NJAC2025742, Michael Gumbel, Rosedale Real Estate LLC. Bright MLS
 - $249,9001 bd1 ba1.1k sqft5721 2nd St, Mays Landing, NJ 08330For SaleMLS ID #609979, CATHERINE COLFVER, BALSLEY/LOSCO. SJSRMLS
- $265,0003 bd1 ba800 sqft6302 Knight Ave, Mays Landing, NJ 08330For SaleMLS ID #609631, Taylor Phy, COLLINI REAL ESTATE, LLC. SJSRMLS
- $269,5003 bd1 ba1k sqft508 Cushman Buena Vis, Williamstown, NJ 08094For SaleMLS ID #610110, PATRICIA CHIU, BALSLEY/LOSCO. SJSRMLS
- $300,0004 bd3 ba1.6k sqft106 Bluebird Ln, Richland, NJ 08350For SaleMLS ID #NJAC2025766, Michael Kowalski, Redfin. Bright MLS
- $365,0004 bd2 ba1.7k sqft1231 Buffalo Ave, Mays Landing, NJ 08330For SaleMLS ID #NJAC2025770, Parisha Smith, Real Broker, LLC. Bright MLS
- $--3 bd1 ba960 sqft403 W Flower St, Landisville, NJ 08326AuctionAuction.com 2
- $269,5003 bd1 ba1k sqft508 Cushman Ave, Williamstown, NJ 08094For SaleMLS ID #NJAC2025768, Patricia Chiu, Balsley-Losco Realtors. Bright MLS
- $370,0003 bd3 ba1.6k sqft6191 Robin Dr, Mays Landing, NJ 08330For SaleMLS ID #610023, BRANKA TANASIC, COLLINI REAL ESTATE, LLC. SJSRMLS
- $224,9003 bd2 ba1.7k sqft17 Rosewood Ln, Mays Landing, NJ 08330For SaleMLS ID #609458, Barbara Sorrentino, BETTER HOMES and GARDENS REAL ESTATE MATURO REALTY-Mays Landing. SJSRMLS
- $--4 bd1 ba1.3k sqft935 Harding Hwy, Buena, NJ 08310AuctionAuction.com 2
- $280,0003 bd2 ba1.4k sqft502 Wildwood Ave, Williamstown, NJ 08094For SaleMLS ID #NJAC2025514, ALBERT MOORE, Better Homes and Gardens Real Estate Maturo. Bright MLS
- $300,0003 bd1 ba1.1k sqft5909 9th St, Mays Landing, NJ 08330For SaleMLS ID #609514, Taylor Phy, COLLINI REAL ESTATE, LLC. SJSRMLS
- $--3 bd2 ba1.1k sqft613 Chicago Ave, Egg Harbor City, NJ 08215AuctionAuction.com 2
- $259,9002 bd3 ba1.2k sqft1555 Hamilton Ct, Mays Landing, NJ 08330For SaleMLS ID #NJAC2025728, Kathleen Amphrazis, Century 21 Action Plus Realty - Northfield. Bright MLS
- $269,9003 bd2 ba1.3k sqft12 E Collings Dr, Williamstown, NJ 08094For SaleMLS ID #NJAC2025444, Frank Maione, Century 21 Reilly Realtors. Bright MLS
- $255,0003 bd1 ba957 sqft4108 W Adams Cir, Hammonton, NJ 08037For SaleMLS ID #605082, Kimberlee McClellan, Ai Brokers LLC. SJSRMLS
