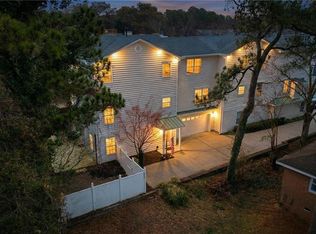
Coastal perfection meets true pride of ownership in sought-after Ocean Park! Impeccably maintained and meticulously clean, this turnkey beach retreat sits just over a block from the neighborhood sand path leading straight to the Bay. Offering nearly 2,000 square feet of bright, open living space, this home is designed for both effortless everyday living and entertaining. Step inside to discover a light-filled layout boasting beautiful low-maintenance LVP flooring throughout, elevated matte black hardware, and stylish wood accents. The heart of the home is a sleek, fully renovated kitchen featuring modern appliances, updated cabinetry, and seamless flow into the main living areas. Enjoy ocean breezes from your private upper balcony surrounded by mature trees, or step out from the ground-floor bedroom suite onto a charming backyard deck complete with a custom wooden pergola. The well-thought-out floor plan features 3 bedrooms and 3.5 bathrooms, including 2 private en-suite bedrooms that offer ultimate comfort and privacy for family or guests. Rare for beach living, this property includes an attached 2-car garage PLUS an expansive 4-car driveway—giving you 6 total parking spaces for vehicles, beach gear, and guest parking. Located off Shore Drive near Lesner Bridge, local dining, and vibrant nightlife. Live the ultimate Chick’s Beach lifestyle where everyone wants to be!
For sale
Price cut: $15K (9/9)
$784,900
3781 Surry Rd, Virginia Beach, VA 23455
3beds
1,998sqft
Condominium
Built in 2002
-- sqft lot
$773,000 Zestimate®
$393/sqft
$-- HOA
What's special
Stylish wood accentsModern appliancesCharming backyard deckWell-thought-out floor planUpdated cabinetryCustom wooden pergolaLight-filled layout
- 47 days
- 506
- 19
Zillow last checked:
Listing updated:
Listed by:
Melannie Rhoad,
RHOAD & CO. 757-750-3555
Source: REIN Inc.,MLS#: 10649418
Facts & features
Interior
Bedrooms & bathrooms
- Bedrooms: 3
- Bathrooms: 4
- Full bathrooms: 3
- 1/2 bathrooms: 1
Rooms
- Room types: 1st Floor BR, Attic, Breakfast Area, PBR with Bath, Utility Closet
Primary bedroom
- Level: Third
Bedroom
- Level: First
Dining room
- Level: Second
Great room
- Level: Second
Kitchen
- Level: Second
Utility room
- Level: Third
Heating
- Natural Gas
Cooling
- Central Air
Appliances
- Included: Dishwasher, Disposal, Dryer, Microwave, Gas Range, Refrigerator, Washer, Gas Water Heater
Features
- Walk-In Closet(s), Ceiling Fan(s)
- Flooring: Carpet, Ceramic Tile, Laminate/LVP
- Windows: Window Treatments
- Attic: Pull Down Stairs
- Number of fireplaces: 1
- Fireplace features: Fireplace Gas-natural
- Common walls with other units/homes: End Unit
Interior area
- Total interior livable area: 1,998 sqft
Video & virtual tour
Property
Parking
- Total spaces: 2
- Parking features: Garage Att 2 Car, 4 Space, Driveway, Garage Door Opener
- Attached garage spaces: 2
- Has uncovered spaces: Yes
Features
- Levels: Three Or More
- Stories: 3
- Patio & porch: Deck
- Exterior features: Balcony
- Pool features: None
- Fencing: Back Yard,Partial,Privacy,Fenced
- Waterfront features: Not Waterfront
Lot
- Features: Corner
Details
- Parcel number: 14893904613781
Construction
Type & style
- Home type: Condo
- Architectural style: Transitional
- Property subtype: Condominium
- Attached to another structure: Yes
Materials
- Vinyl Siding
- Foundation: Slab
- Roof: Asphalt Shingle
Condition
- New construction: No
- Year built: 2002
Utilities & green energy
- Sewer: City/County
- Water: City/County
- Utilities for property: Cable Hookup
Community & HOA
Community
- Subdivision: Ocean Park
HOA
- Has HOA: No
Location
- Region: Virginia Beach
Financial & listing details
- Price per square foot: $393/sqft
- Tax assessed value: $643,100
- Annual tax amount: $6,238
- Date on market: 8/15/2026
Estimated market value
$773,000
$734,000 - $812,000
$3,229/mo
Price history
Price history is unavailable.
Public tax history
| Year | Property taxes | Tax assessment |
|---|---|---|
| 2025 | $6,238 +1.9% | $643,100 +4% |
| 2024 | $6,123 +11.5% | $618,500 +11.5% |
| 2023 | $5,490 +10.7% | $554,500 +10.7% |
| 2022 | $4,957 +18.3% | $500,700 +18.3% |
| 2021 | $4,189 -9.6% | $423,100 +1.1% |
| 2020 | $4,635 +14.8% | $418,500 +3.9% |
| 2019 | $4,039 | $402,900 |
| 2018 | $4,039 0% | $402,900 |
| 2017 | $4,039 +2.4% | $402,900 +1.2% |
| 2016 | $3,943 -2.9% | $398,300 -2.9% |
| 2015 | $4,059 | $410,000 +11.2% |
| 2014 | $4,059 | $368,800 +0.9% |
| 2013 | -- | $365,400 |
| 2012 | -- | $365,400 -6.8% |
| 2011 | -- | $392,100 |
| 2010 | -- | $392,100 -18.2% |
| 2007 | -- | $479,206 +11.7% |
| 2006 | -- | $428,944 +34.9% |
| 2005 | -- | $318,016 +23.7% |
| 2004 | -- | $257,108 -7.8% |
| 2003 | -- | $278,772 |
| 2002 | -- | -- |
| 2001 | -- | $117,484 |
Find assessor info on the county website
Monthly payment
Est. payment
Payment breakdown
Explore the cost of this home by adjusting the details. Changes won't be saved.Climate risks
Neighborhood: Chesapeake Beach
Nearby schools
Schools provided by the listing agent
- Elementary: Thoroughgood Elementary
- Middle: Great Neck Middle
- High: Frank W. Cox
Source: REIN Inc.. This data may not be complete. We recommend contacting the local school district to confirm school assignments for this home.
- $726,6003 bd3 ba2.2k sqft2224 Powhatan Ave, Virginia Beach, VA 23455Off Market
- $605,400-- bd-- ba-- sqft2224 Powhatan Ave, Virginia Beach, VA 23455Off Market
- $844,4003 bd3 ba2.9k sqft3773 Surry Rd, Virginia Beach, VA 23455Off Market
- $728,1004 bd4 ba2.2k sqft2220 Powhatan Ave, Virginia Beach, VA 23455Off Market

Similar homes
- $785,0004 bd4 ba2.9k sqft3734 Chesterfield Ave, Virginia Beach, VA 23455For Sale
 MLS ID #10653387, Jean Johnson. REIN Inc.
 - $427,5003 bd2 ba1.3k sqft2145 Whispering Sands Ln, Virginia Beach, VA 23455For Sale
 MLS ID #10653924, Windy Crutchfield. REIN Inc.
 - $750,0004 bd3 ba2.2k sqft9559 Bay Point Dr, Norfolk, VA 23518For Sale
 MLS ID #10655114, Kathleen Good. REIN Inc.
 - $599,9994 bd4 ba2.1k sqft2330 Pleasure House Rd #B, Virginia Beach, VA 23455For Sale
 MLS ID #10651739, Brooke Cooper. REIN Inc.
