For Rent Brand New 3 Bed, 2 Bath Home in Bolivar, MO
Located at 3781 W. Riley St, Bolivar, MO, this beautifully crafted new-construction home offers modern comfort and quality finishes throughout. Nestled in a quiet new subdivision and conveniently located just minutes from Highway 13, this all-brick residence combines style, durability, and functionality in a great location.
This home features:
3 spacious bedrooms
2 full bathrooms
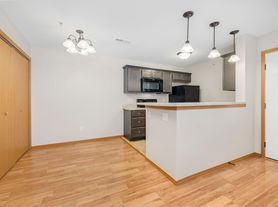
Beautiful granite countertops
Luxury vinyl plank (LVP) flooring
Open and modern layout
Brand-new construction with quality craftsmanship
Includes stove/range, microwave, and dishwasher
Refrigerator not included
Enjoy the comfort of a thoughtfully designed home with contemporary finishes and low-maintenance living in a peaceful neighborhood setting. Contact today to schedule a showing
1 year least term, pets upon approval, tenant pays utilities, and handles lawncare.
House for rent
Single family residence
Available now
Cats, small dogs OK
Air conditioner, central air
Hookups laundry
Attached garage parking
What's special
Beautiful granite countertopsOpen and modern layoutAll-brick residence
- 1 hour |
- -- |
- -- |
Zillow last checked:
Listing updated:
Travel times
Facts & features
Interior
Bedrooms & bathrooms
- Bedrooms: 3
- Bathrooms: 2
- Full bathrooms: 2
Cooling
- Air Conditioner, Central Air
Appliances
- Included: Dishwasher, Microwave Oven, Oven
- Laundry: Hookups
Interior area
- Total interior livable area: 1,339 sqft
Property
Parking
- Parking features: Attached, Garage
- Has attached garage: Yes
- Details: Contact manager
Details
- Additional structures: Garage(s)
- Parcel number: 110204000000009040
Construction
Type & style
- Home type: SingleFamily
- Property subtype: Single Family Residence
Community & HOA
Location
- Region: Bolivar
Financial & listing details
- Lease term: 1 Year
Price history
| Date | Event | Price |
|---|---|---|
| 10/12/2026 | Listed for rent | $1,795$1/sqft |
Source: Zillow Rentals Report a problem | ||