Handyman Special!! Priced to Sell!! Opportunity is knocking in this charming 2 Bed 1 Bath Ranch with Full Basement and Full Attic in up and coming Hammonton, just in need of your TLC. Situated in a prime commuter location with easy access to the Hammonton Train Station, major roads, shopping, dining, and just a short drive to bustling Atlantic City and iconic New Jersey beaches. With your creative vision and some sweat equity, transform this hidden gem into the home you've always desired, or an excellent rental property to add to your portfolio. The interior of this home offers a sun soaked front enclosed porch, a spacious living/dining combo, an eat-in-kitchen, 1 full bath, and 2 bedrooms with ceiling fans for added comfort. Finish off the full basement and full walk-up attic for even more living space! The outdoor area features a patio, storage shed, and a sizable backyard that is fenced-in for your comfort, along with ample driveway parking. With your personal touch, the possibilities here are endless! Don't miss out! Come and see TODAY!!
For sale
$199,000
120 S Grand St, Hammonton, NJ 08037
2beds
1,233sqft
Single Family Residence
Built in 1940
7,679 Square Feet Lot
$200,400 Zestimate®
$161/sqft
$-- HOA
What's special
Ample driveway parkingStorage shed
- 18 days
- 1,558
- 145
Zillow last checked:
Listing updated:
Listed by:
ROBERT DEKANSKI 732-827-5344,
RE/MAX 1st ADVANTAGE,
PATRYK KRAJEWSKI 908-416-5412,
RE/MAX 1st ADVANTAGE
Source: All Jersey MLS,MLS#: 2707393R
Facts & features
Interior
Bedrooms & bathrooms
- Bedrooms: 2
- Bathrooms: 1
- Full bathrooms: 1
Primary bedroom
- Features: 1st Floor
- Level: First
- Area: 133.19
- Dimensions: 11.67 x 11.42
Bedroom 2
- Area: 96.75
- Dimensions: 9 x 10.75
Bathroom
- Features: Tub Shower
Dining room
- Features: Living Dining Combo
Kitchen
- Features: Eat-in Kitchen
- Area: 164.83
- Dimensions: 11.5 x 14.33
Living room
- Area: 216.08
- Dimensions: 20.42 x 10.58
Basement
- Area: 0
Heating
- See Remarks
Cooling
- Ceiling Fan(s), A/C Central - Some
Appliances
- Included: Electric Range/Oven, Electric Water Heater
Features
- 2 Bedrooms, Kitchen, Living Room, Bath Full, Other Room(s), Attic, None
- Flooring: Carpet, Ceramic Tile, Wood
- Windows: Screen/Storm Window, Insulated Windows
- Basement: Full, Storage Space, Interior Entry, Utility Room
- Has fireplace: No
Interior area
- Total structure area: 1,233
- Total interior livable area: 1,233 sqft
Property
Parking
- Parking features: 1 Car Width, Additional Parking, Asphalt
- Has uncovered spaces: Yes
Features
- Levels: One
- Stories: 1
- Patio & porch: Porch, Patio
- Exterior features: Open Porch(es), Curbs, Patio, Door(s)-Storm/Screen, Screen/Storm Window, Sidewalk, Fencing/Wall, Storage Shed, Yard, Insulated Pane Windows
- Pool features: None
- Fencing: Fencing/Wall
Lot
- Size: 7,679 Square Feet
- Dimensions: 192.00 x 40.00
- Features: Near Shopping, Near Train, Level
Details
- Additional structures: Shed(s)
- Parcel number: 1302509000000010
- Zoning: R-2
Construction
Type & style
- Home type: SingleFamily
- Architectural style: Ranch
- Property subtype: Single Family Residence
Materials
- Roof: Asphalt
Condition
- Year built: 1940
Utilities & green energy
- Gas: Oil
- Sewer: Public Sewer
- Water: Public
- Utilities for property: Electricity Connected
Community & HOA
Community
- Features: Curbs, Sidewalks
Location
- Region: Hammonton
Financial & listing details
- Price per square foot: $161/sqft
- Tax assessed value: $130,800
- Annual tax amount: $3,685
- Date on market: 11/4/2026
- Ownership: Fee Simple
- Electric utility on property: Yes
Estimated market value
$200,400
$190,000 - $210,000
$2,029/mo
Price history
| Date | Event | Price |
|---|---|---|
| 11/4/2026 | Listed for sale | $199,000+148.8%$161/sqft |
Source:  Bright MLS #NJAC2027552 Report a problem | ||
| 10/27/1995 | Sold | $80,000$65/sqft |
Source: Public Record Report a problem | ||
Public tax history
| Year | Property taxes | Tax assessment |
|---|---|---|
| 2026 | $3,685 +2.4% | $130,800 |
| 2025 | $3,600 | $130,800 |
| 2024 | $3,600 +0.2% | $130,800 |
| 2023 | $3,593 +0.5% | $130,800 |
| 2022 | $3,575 +0.5% | $130,800 |
| 2021 | $3,556 +0.4% | $130,800 |
| 2020 | $3,543 +0.5% | $130,800 |
| 2019 | $3,526 | $130,800 |
| 2018 | $3,526 +5.3% | $130,800 |
| 2017 | $3,350 +3% | $130,800 |
| 2016 | $3,252 +10.3% | $130,800 |
| 2015 | $2,949 +1.6% | $130,800 +64.5% |
| 2014 | $2,901 +4.8% | $79,500 |
| 2013 | $2,767 +0.5% | $79,500 |
| 2012 | $2,753 +2.9% | $79,500 |
| 2011 | $2,675 +0.2% | $79,500 |
| 2010 | $2,670 +1.2% | $79,500 |
| 2009 | $2,637 +0.3% | $79,500 |
| 2008 | $2,629 -0.6% | $79,500 |
| 2007 | $2,646 | $79,500 |
| 2006 | -- | $79,500 |
| 2005 | -- | $79,500 |
| 2004 | -- | $79,500 |
| 2003 | -- | $79,500 |
| 2002 | -- | $79,500 |
| 2001 | -- | $79,500 |
Find assessor info on the county website
Monthly payment
Est. payment
Payment breakdown
Explore the cost of this home by adjusting the details. Changes won't be saved.Climate risks
Neighborhood: 08037

Similar homes
- $--2 bd1 ba1.2k sqft16 W Orchard St, Hammonton, NJ 08037Auction
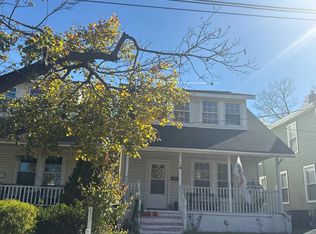 Auction.com 2
- $160,0003 bd1 ba800 sqft307 Shady Ter, Williamstown, NJ 08094For Sale
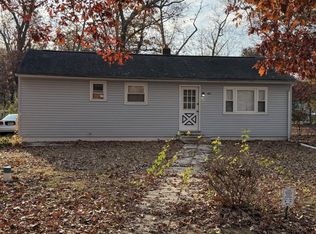
 MLS ID #NJAC2027690, Matthew Griffin, EXP Realty, LLC. Bright MLS
- $240,0002 bd2 ba1.1k sqft160 Elmtowne Blvd, Hammonton, NJ 08037For Sale
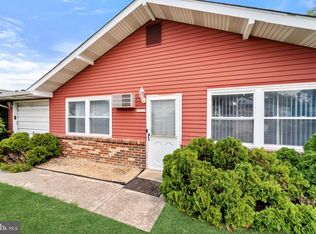 MLS ID #NJCD2121842, Sherrie Samaroo-Williams, Keller Williams Prime Realty. Bright MLS
- $244,9002 bd2 ba1k sqftLa Nor Villas, Hammonton, NJ 08037New Construction

 MLS ID #606031, JOSEPH WIESSNER, JOE WIESSNER REALTY, LLC. SJSRMLS
- $230,0002 bd2 ba1.5k sqft321 Cedar Ave, Chesilhurst, NJ 08089For SaleMLS ID #NJCD2130424, Steve Treitel, RE/MAX ONE Realty. Bright MLS
- $240,0002 bd2 ba1.1k sqftElmtowne, Hammonton, NJ 08037For SaleMLS ID #610833, Sherrie Samaroo, KELLER WILLIAMS PRIME REALTY. SJSRMLS
- $225,0002 bd1 ba1.1k sqft2280 Coles Mill Rd, Franklinville, NJ 08322For SaleMLS ID #NJGL2076776, Maureen Fusco, Keller Williams Hometown. Bright MLS
- $185,0003 bd1 ba1.3k sqft234B Glassboro Rd, Williamstown, NJ 08094For SaleMLS ID #NJGL2080554, Dee Wood, Century 21 Rauh & Johns. Bright MLS
- $205,0003 bd1 ba984 sqft729 6th Rd, Newtonville, NJ 08346For SaleMLS ID #NJAC2026680, John Rinick, Prime Realty Partners. Bright MLS
- $225,0003 bd1 ba1.3k sqft152 Tansboro Rd, Berlin, NJ 08009For SaleMLS ID #NJCD2123300, Andrea LaFountaine, Joe Wiessner Realty LLC. Bright MLS
- $215,0003 bd1 ba1k sqft509 10th Ave, Lindenwold, NJ 08021For SaleMLS ID #NJCD2131082, Michael Fingerman, HomeSmart First Advantage Realty. Bright MLS
- $224,9004 bd1 ba1.4k sqft95 Spruce Ln, Pine Hill, NJ 08021For SaleMLS ID #NJCD2130352, Michael DeFillippis, OMNI Real Estate Professionals. Bright MLS
- $230,0002 bd1 ba1.2k sqft425 Angelow Rd, Berlin, NJ 08009For SaleMLS ID #NJCD2127940, Mr. Terrance D Washington SR., BHHS Fox & Roach-Moorestown. Bright MLS
- $209,9003 bd1 ba1k sqft6042 Hickory St, Mays Landing, NJ 08330For SaleMLS ID #NJAC2027034, Charles Miltenberger, Vylla Home. Bright MLS
- $210,0003 bd1 ba1.3k sqft300 N West Blvd, Landisville, NJ 08326For SaleMLS ID #NJAC2027242, Carlo Drogo SR., EXP Realty, LLC. Bright MLS
- $179,0002 bd1 ba777 sqft56 W Chestnut Ave, Vineland, NJ 08360For SaleMLS ID #NJCB2033856, Jim Marshall, Compass New Jersey, LLC - Ocean City. Bright MLS
- $199,9002 bd1 ba812 sqft402 Rosewood Ave, Vineland, NJ 08360For SaleMLS ID #NJCB2032780, Rob Negron, EXP Realty, LLC. Bright MLS
- $160,0003 bd1 ba1.2k sqft102 Greenwood Ave, Pine Hill, NJ 08021For SaleMLS ID #NJCD2130128, Melissa Roswell, Keller Williams Realty - Marlton. Bright MLS
