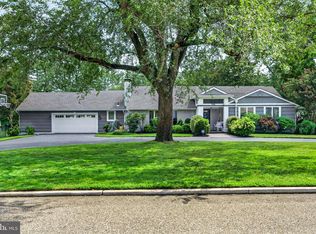
Prominent oversized Goldcoast corner boasts home to this ultra-custom Fenwick designed Timeless Classic residence. Efficient architectural foresight blends the stately Franklin Blvd. entrance with a high utility Devonshire Ave circular driveway and side entrance garages combining elegance with day to day functional livability. Your first steps into this highly sought after Bay Block stunner will surpass your highest expectations, ranging from gracious formalities to cozy warmth, and lotsa casual fun spaces...all in the heart of Eastside's short walk to Linwood's main Family attractions. (Schools, bike path, park, and more). The flow and floorplan is like none other offered and truly must be experienced firsthand to enjoy the care and planning through its thoughtful design and refined crafted details, finishes and materials. From serene getaway nooks to Volumous soaring ceilings, this home successfully accomplishes and includes everything imaginable and more. (Checking boxes beyond the most discerning pre-requisites!). Full finished basement with full bath-gym-billiards hall and Philly sports cave; third floor-offers bay views and sauna; 4 to 5 to 6 bedrooms if you need 'em, Primary MBR suite that has it all..and all those other required formal amenities only custom crafted real estate can offer!
For sale
$1,790,000
1262 Franklin Blvd, Linwood, NJ 08221
5beds
4,601sqft
Single Family Residence
Built in 1998
0.29 Acres Lot
$-- Zestimate®
$389/sqft
$-- HOA
What's special
Cozy warmthSide entrance garagesCasual fun spacesGracious formalitiesSerene getaway nooks
- 6 days
- 625
- 25
Zillow last checked:
Listing updated:
Listed by:
Tom Kimble 609-839-2154,
Balsley-Losco Realtors
Source: Bright MLS,MLS#: NJAC2026572
Facts & features
Interior
Bedrooms & bathrooms
- Bedrooms: 5
- Bathrooms: 5
- Full bathrooms: 4
- 1/2 bathrooms: 1
- Main level bathrooms: 5
- Main level bedrooms: 5
Basement
- Area: 0
Heating
- Forced Air, Natural Gas
Cooling
- Central Air, Zoned, Natural Gas
Appliances
- Included: Disposal, Dryer, Oven/Range - Gas, Microwave, Refrigerator, Self Cleaning Oven, Washer, Gas Water Heater
Features
- Dining Area, Attic
- Flooring: Hardwood, Ceramic Tile, Carpet
- Basement: Finished,Interior Entry,Exterior Entry
- Number of fireplaces: 1
Interior area
- Total structure area: 4,601
- Total interior livable area: 4,601 sqft
- Finished area above ground: 4,601
- Finished area below ground: 0
Property
Parking
- Total spaces: 2
- Parking features: Garage Faces Side, Attached
- Attached garage spaces: 2
Accessibility
- Accessibility features: None
Features
- Levels: Two
- Stories: 2
- Patio & porch: Patio, Porch, Deck
- Exterior features: Lawn Sprinkler
- Pool features: None
Lot
- Size: 0.29 Acres
Details
- Additional structures: Above Grade, Below Grade
- Parcel number: 140007900001 01
- Zoning: R-15
- Special conditions: Standard
Construction
Type & style
- Home type: SingleFamily
- Architectural style: Traditional
- Property subtype: Single Family Residence
Materials
- Frame, Wood Siding
- Foundation: Other
Condition
- New construction: No
- Year built: 1998
Utilities & green energy
- Sewer: Public Sewer
- Water: Public
Community & HOA
Community
- Subdivision: Gold Coast
HOA
- Has HOA: No
Location
- Region: Linwood
- Municipality: LINWOOD CITY
Financial & listing details
- Price per square foot: $389/sqft
- Tax assessed value: $751,900
- Annual tax amount: $29,542
- Date on market: 9/10/2026
- Listing agreement: Exclusive Right To Sell
- Ownership: Fee Simple
Estimated market value
Not available
Estimated sales range
Not available
Not available
Price history
| Date | Event | Price |
|---|---|---|
| 9/10/2026 | Listed for sale | $1,790,000+984.8%$389/sqft |
Source:  SJSRMLS #611735 Report a problem SJSRMLS #611735 Report a problem | ||
| 11/12/1996 | Sold | $165,000+43.5%$36/sqft |
Source: Public Record Report a problem | ||
| 1/10/1996 | Sold | $115,000$25/sqft |
Source: Public Record Report a problem | ||
Public tax history
| Year | Property taxes | Tax assessment |
|---|---|---|
| 2025 | $28,685 | $751,900 |
| 2024 | $28,685 +2.1% | $751,900 |
| 2023 | $28,099 +3.6% | $751,900 |
| 2022 | $27,114 +1.4% | $751,900 |
| 2021 | $26,738 +2.2% | $751,900 |
| 2020 | $26,166 +2.3% | $751,900 |
| 2019 | $25,580 | $751,900 -16% |
| 2018 | $25,580 -14.3% | $894,900 |
| 2017 | $29,836 +3.4% | $894,900 |
| 2016 | $28,861 -3.8% | $894,900 |
| 2015 | $29,993 +11.8% | $894,900 -7.5% |
| 2014 | $26,818 +5.2% | $967,500 +43.3% |
| 2013 | $25,495 -0.2% | $675,000 |
| 2012 | $25,542 +3.6% | $675,000 |
| 2011 | $24,651 +5.9% | $675,000 |
| 2010 | $23,281 +2.6% | $675,000 |
| 2009 | $22,694 +3.6% | $675,000 |
| 2008 | $21,897 +1.8% | $675,000 |
| 2007 | $21,512 | $675,000 |
| 2006 | -- | $675,000 +7.4% |
| 2005 | -- | $628,400 |
| 2004 | -- | $628,400 |
| 2003 | -- | $628,400 +27.6% |
| 2002 | -- | $492,300 |
| 2001 | -- | $492,300 |
Find assessor info on the county website
Monthly payment
Est. payment
Payment breakdown
Explore the cost of this home by adjusting the details. Changes won't be saved.Climate risks
Neighborhood: 08221
Nearby schools
Schools provided by the listing agent
- District: Linwood City Schools
Source: Bright MLS. This data may not be complete. We recommend contacting the local school district to confirm school assignments for this home.

Similar homes
- $1,575,0005 bd5 ba5.4k sqft1450 Franklin Blvd, Linwood, NJ 08221For Sale

 MLS ID #608801, LISA ALPER-RUSSO, PLATINUM REAL ESTATE. SJSRMLS
 - $1,695,0004 bd5 ba3.5k sqft7 Delmar Ave, Linwood, NJ 08221For Sale

 MLS ID #NJAC2024724, Tom Kimble, Balsley-Losco Realtors. Bright MLS
 - $999,0005 bd5 ba5.7k sqft1 Barr Ct, Linwood, NJ 08221For Sale
 MLS ID #611677, MICHELE ZELIG, PLATINUM REAL ESTATE. SJSRMLS
 - $985,0004 bd3 ba3.9k sqft1130 Woodlynne Blvd, Linwood, NJ 08221For Sale
 MLS ID #NJAC2026218, Gary Wade, EXP Realty, LLC. Bright MLS
 - $2,100,0004 bd5 ba2.9k sqft127 Delmar Ave, Linwood, NJ 08221New ConstructionMLS ID #607260, THOMAS KIMBLE, BALSLEY/LOSCO. SJSRMLS
- $2,100,0004 bd5 ba2.9k sqft127 E Delmar Ave, Linwood, NJ 08221New ConstructionMLS ID #NJAC2024232, Tom Kimble, Balsley-Losco Realtors. Bright MLS
- $1,399,0005 bd5 ba5.4k sqft229 Mystic Drive, Egg Harbor Twp, NJ 08234For Sale
 MLS ID #22627948, Donna M Palazzo Burnside, Balsley Losco Realty. MoreMLS
 - $1,999,9996 bd4 ba2.3k sqft1817 West Ave, Ocean City, NJ 08226For SaleMLS ID #608200, ROBERT IDELL, BHHS FOX and ROACH-Simpson OC. SJSRMLS
- $1,499,0005 bd4 ba2.9k sqft909 N Burghley Ave, Ventnor, NJ 08406For SaleMLS ID #611814, BETH PINERO, FARLEY and FERRY REALTY, INC. SJSRMLS
- $2,390,0006 bd6 ba4.8k sqft316 N Suffolk Ave, Ventnor City, NJ 08406For SaleMLS ID #611833, GORAN CEDEVSKI, BHHS FOX and ROACH-Northfield. SJSRMLS
- $1,999,7885 bd4 ba3.3k sqft8 S Somerset Ave, Ventnor, NJ 08406For SaleMLS ID #610759, MARY LOU FERRY WIMMER, FARLEY and FERRY REALTY, INC. SJSRMLS
- $899,0004 bd3 ba3.4k sqft421 Pine Ave, Egg Harbor Township, NJ 08234For SaleMLS ID #611789, DANIELLE COLLETTE, BALSLEY/LOSCO. SJSRMLS
- $1,275,0004 bd3 ba2.3k sqft745 5th St, Somers Point, NJ 08244For SaleMLS ID #610951, AMY SULLIVAN, RE/MAX ATLANTIC. SJSRMLS
- $1,599,0004 bd3 ba3.3k sqft611 N Lafayette Ave, Ventnor, NJ 08406For SaleMLS ID #609149, Jenny Scassera, American Dream Realty NJ. SJSRMLS
- $1,050,0005 bd5 ba5k sqft7 Casey Dr, Northfield, NJ 08225For SaleMLS ID #609050, BORISLAV-BOBBY TODOROV, KELLER WILLIAMS REALTY ATLANTIC SHORE-Northfield. SJSRMLS
- $1,995,0005 bd3 ba2.8k sqft39 Spruce Rd, Ocean City, NJ 08226For SaleMLS ID #609251, PATRICK HALLIDAY, BHHS FOX and ROACH-West Ave OC. SJSRMLS
- $1,299,0004 bd5 ba2.7k sqft18 Creek View Ln, Linwood, NJ 08221New ConstructionMLS ID #610526, PATRICK HALLIDAY, BHHS FOX and ROACH-West Ave OC. SJSRMLS
- $1,649,0005 bd3 ba2.3k sqft2800 Bay Ave, Ocean City, NJ 08226For SaleMLS ID #608838, Barbara Kueny, BHHS FOX and ROACH-109 34th OC. SJSRMLS
- $1,090,0005 bd4 ba3.5k sqft7 Heritage Dr, Marmora, NJ 08223For SaleMLS ID #610843, SCOTT REIGHARD, RE/MAX ATLANTIC. SJSRMLS
- $2,389,0007 bd6 ba3.6k sqft107 S Austin Ave, Ventnor City, NJ 08406For SaleMLS ID #611721, PAULA HARTMAN, BHHS FOX and ROACH-Margate. SJSRMLS
