Welcome to the gorgeous Layna Plan, featuring 4 bedrooms and 3 full bathrooms amidst over 2,000 finished sq. ft., all sitting on just under an acre (0.80) of land. Pole Barns ALLOWED! The Layna Plan features a modern, open layout--ideal for entertaining or large family gatherings--with the living room, kitchen, and dining room creating an inviting, seamless space to connect with friends and family. The kitchen features custom-made cabinets (from Vittitow Cabinet Shop) stretching to the ceiling, brilliant quartz countertops, a lovely tiled backsplash, and bold stainless-steel appliances. The primary suite features an attached primary bath boasting a striking custom-tiled shower with glass doors, as well as a large double vanity with quartz top leading into the spacious walk-in closet. Also included are 3 additional bedrooms and 2 more full bathrooms. The lower level features both an additional family room and a large laundry room. This home also includes an attached 2 car garage with an additional large work/tool area. Externally, this home's eye-catching facade features a stunning all-brick exterior tastefully accented by a wood-grain garage door, all surrounded by the vast, sprawling yard of this 0.8 acre lot, with its charming, covered front porch offset by a relaxing concrete patio and towering back deck in the rear. NO HOA and NOT in the city limits. Pole Barns are allowed. Builder is a member of the local Home Building Association and the home comes with the National Home Builders Warranty. Local Builder using quality materials and Local small business contractors.
For sale
$498,500
3782 Zoneton Rd, Shepherdsville, KY 40165
4beds
2,017sqft
Single Family Residence
Built in 2026
0.8 Acres Lot
$-- Zestimate®
$247/sqft
$-- HOA
What's special
Spacious walk-in closetBrilliant quartz countertopsModern open layoutLovely tiled backsplashBold stainless-steel appliancesCharming covered front porchLarge laundry room
- 13 hours
- 15
- 1
Zillow last checked:
Listing updated:
Listed by:
Eric Scroggin 502-262-5475,
RE/MAX Results
Source: Metro Search Inc. LLC DBA Apex MLS,MLS#: 1733992
Facts & features
Interior
Bedrooms & bathrooms
- Bedrooms: 4
- Bathrooms: 3
- Full bathrooms: 3
Primary bedroom
- Level: Second
Bedroom
- Level: Second
Bedroom
- Level: Second
Bedroom
- Level: First
Primary bathroom
- Level: Second
Full bathroom
- Level: Second
Full bathroom
- Level: First
Dining area
- Level: Second
Family room
- Level: First
Kitchen
- Level: Second
Laundry
- Level: First
Living room
- Level: Second
Heating
- Heat Pump
Cooling
- Central Air
Features
- Basement: None
- Has fireplace: No
Interior area
- Total structure area: 2,017
- Total interior livable area: 2,017 sqft
- Finished area above ground: 2,017
- Finished area below ground: 0
Video & virtual tour
Property
Parking
- Total spaces: 2
- Parking features: Attached, Entry Front
- Attached garage spaces: 2
Features
- Levels: Multi/Split
- Stories: 2
- Patio & porch: Deck, Patio, Porch
- Fencing: None
Lot
- Size: 0.8 Acres
- Features: Corner Lot
Details
- Parcel number: 000000
Construction
Type & style
- Home type: SingleFamily
- Architectural style: Traditional
- Property subtype: Single Family Residence
Materials
- Vinyl Siding, Brick Veneer, Aluminum Siding
- Foundation: Slab
- Roof: Shingle
Condition
- Year built: 2026
Utilities & green energy
- Sewer: Septic Tank
- Water: Public
- Utilities for property: Electricity Connected
Community & HOA
Community
- Subdivision: Wray Estates
HOA
- Has HOA: No
Location
- Region: Shepherdsville
Financial & listing details
- Price per square foot: $247/sqft
- Date on market: 11/6/2026
- Electric utility on property: Yes
Estimated market value
Not available
Estimated sales range
Not available
Not available
Price history
| Date | Event | Price |
|---|---|---|
| 11/6/2026 | Listed for sale | $498,500$247/sqft |
Source:  Metro Search Inc. LLC DBA Apex MLS #1733992 Report a problem | ||
Public tax history
Tax history is unavailable.
Monthly payment
Est. payment
Payment breakdown
Explore the cost of this home by adjusting the details. Changes won't be saved.Climate risks
Neighborhood: 40165


Similar homes
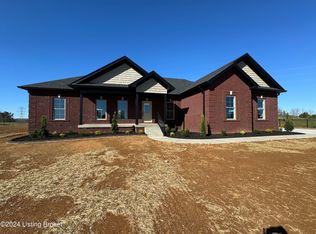
- $559,9002 bd2 ba1.9k sqft1514 Zoneton Rd, Shepherdsville, KY 40165For Sale
 MLS ID #1733655, Ethan J Adams, EXP Realty LLC. Metro Search Inc. LLC DBA Apex MLS
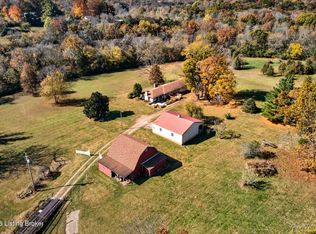
- $562,9003 bd2 ba1.8k sqft125 S Sunshine Dr, Shepherdsville, KY 40165For Sale
 MLS ID #1730857, Eric Scroggin, RE/MAX Results. Metro Search Inc. LLC DBA Apex MLS
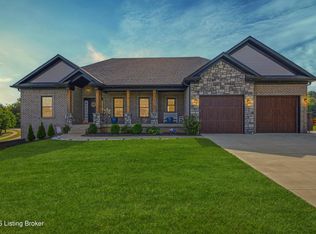
- $582,0003 bd2 ba1.7k sqft3 Cleveland Ct, Shepherdsville, KY 40165For Sale
 MLS ID #1714869, Eric Scroggin, RE/MAX Results. Metro Search Inc. LLC DBA Apex MLS
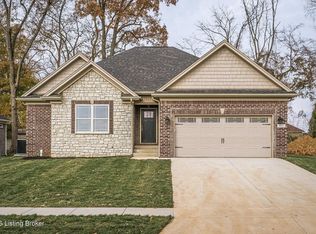
- $419,0005 bd3 ba2.9k sqft228 Magnolia Dr, Shepherdsville, KY 40165For Sale
 MLS ID #1734046, Christie Wolfe, First Saturday Real Estate. Metro Search Inc. LLC DBA Apex MLS
- $475,0004 bd2 ba2.2k sqft191 Briarway Dr, Mount Washington, KY 40047For SaleMLS ID #1732571, Maranda Bischof, First Saturday Real Estate. Metro Search Inc. LLC DBA Apex MLS
- $515,0003 bd2 ba1.9k sqft360 Rockwood Ln, Mount Washington, KY 40047For SaleMLS ID #1728850, Tera Barnes, Aspire Real Estate Group. Metro Search Inc. LLC DBA Apex MLS
- $341,0004 bd3 ba2.1k sqft8735 Warbler Branch Way, Louisville, KY 40229For SaleMLS ID #1733942, Brian Gibson, B&B Gibson Realty. Metro Search Inc. LLC DBA Apex MLS
- $699,9003 bd3 ba2.7k sqft6 Cleveland Ct, Shepherdsville, KY 40165For SaleMLS ID #1703521, Eric Scroggin, RE/MAX Results. Metro Search Inc. LLC DBA Apex MLS
- $290,0003 bd2 ba1.4k sqft245 Shelley Ct, Mount Washington, KY 40047For SaleMLS ID #1733898, Claire Schenk, Homepage Realty. Metro Search Inc. LLC DBA Apex MLS
- $410,0004 bd3 ba3k sqft6822 Brittany Oak Dr, Louisville, KY 40229For SaleMLS ID #1733074, Carmen P Cabral, 85W Real Estate. Metro Search Inc. LLC DBA Apex MLS
- $375,0003 bd3 ba2.3k sqft104 Red Rock Ct, Shepherdsville, KY 40165For Sale
 MLS ID #26028332, Selina Logue, Christies International Real Estate Bluegrass. Imagine MLS
- $410,0003 bd3 ba2k sqft168 Maplewood Dr, Shepherdsville, KY 40165For SaleMLS ID #1727384, Floyd McCarty, simpler.realestate. Metro Search Inc. LLC DBA Apex MLS
- $419,9004 bd2 ba1.7k sqft453 Laverne Ct, Mount Washington, KY 40047For SaleMLS ID #1731027, Joe K Bradshaw, simpler.realestate. Metro Search Inc. LLC DBA Apex MLS
- $405,0004 bd3 ba2.3k sqft496 Simmons Ln, Mount Washington, KY 40047For SaleMLS ID #1730168, AJ Romine, 85W Real Estate. Metro Search Inc. LLC DBA Apex MLS
- $340,0003 bd2 ba2k sqft607 Christman Ln, Shepherdsville, KY 40165For SaleMLS ID #1730783, Jennifer G Norton, Semonin Realtors. Metro Search Inc. LLC DBA Apex MLS
- $329,9003 bd2 ba1.6k sqft105 Mountain Stone Ct, Shepherdsville, KY 40165For SaleMLS ID #1731437, Monica L Young, Real Estate Go To. Metro Search Inc. LLC DBA Apex MLS
- $359,9004 bd3 ba2.4k sqft149 Mountain Stone Ct, Shepherdsville, KY 40165For SaleMLS ID #1730229, Joni E Blake, Covenant Realty LLC. Metro Search Inc. LLC DBA Apex MLS
- $269,0003 bd2 ba1.1k sqft109 Gentry Crossings Ct, Mount Washington, KY 40047For SaleMLS ID #1733168, Brian Stocker, PML Real Estate Group LLC. Metro Search Inc. LLC DBA Apex MLS
- $375,0004 bd3 ba2.4k sqft11109 Pebble Trce, Louisville, KY 40229For SaleMLS ID #1724798, Katie Bosse, United Real Estate Louisville. Metro Search Inc. LLC DBA Apex MLS
