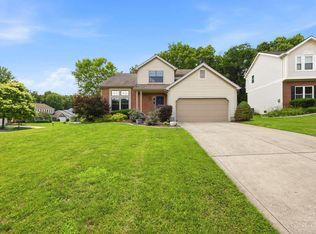
Hard-to-find floor plan with a 1st-floor bedroom, full bath & laundry! Situated on a desirable corner lot that flows into a quiet cul-de-sac, this home offers 2,312+ sq. ft. above grade, plus a finished lower level. The eat-in kitchen opens to a spacious family room with a fireplace, while the adjoining light-filled three-season room is the perfect place to enjoy your morning coffee, unwind with a book, or entertain guests while overlooking the private backyard. Step outside to the deck and pergola for even more outdoor living. The primary suite features an en-suite bath with a double vanity and separate walk-in closet. The finished basement offers flexible space for a rec room, office, gym, or media room. No HOA! High-end Logan Services HVAC (2023). Just 5 minutes to Bridgewater Falls & US-129 and 15 minutes to Liberty Center & I-75.
For sale
$415,000
3783 Riva Ridge Dr, Hamilton, OH 45011
4beds
2,312sqft
Single Family Residence
Built in 1980
0.47 Acres Lot
$-- Zestimate®
$179/sqft
$-- HOA
What's special
Finished lower levelDesirable corner lotOverlooking the private backyardAdjoining light-filled three-season roomSeparate walk-in closetEat-in kitchen
- 20 hours |
- 557 |
- 18 |
Zillow last checked:
Listing updated:
Listed by:
Kevin Geraci 513-324-0536,
RE/MAX Preferred Group 513-533-4111
Source: Cincy MLS,MLS#: 1885104 Originating MLS: Cincinnati Area Multiple Listing Service
Originating MLS: Cincinnati Area Multiple Listing Service
Loading...
Facts & features
Interior
Bedrooms & bathrooms
- Bedrooms: 4
- Bathrooms: 3
- Full bathrooms: 3
Primary bedroom
- Features: Bath Adjoins, Walk-In Closet(s), Wall-to-Wall Carpet
- Level: Second
- Area: 225
- Dimensions: 15 x 15
Bedroom 2
- Level: Second
- Area: 168
- Dimensions: 14 x 12
Bedroom 3
- Level: Second
- Area: 168
- Dimensions: 14 x 12
Bedroom 4
- Level: First
- Area: 154
- Dimensions: 14 x 11
Bedroom 5
- Area: 0
- Dimensions: 0 x 0
Primary bathroom
- Features: Built-In Shower Seat, Shower, Double Shower, Tile Floor, Double Vanity, Marb/Gran/Slate
Bathroom 1
- Features: Full
- Level: Second
Bathroom 2
- Features: Full
- Level: Second
Bathroom 3
- Features: Full
- Level: First
Dining room
- Features: Chair Rail, Chandelier, WW Carpet
- Level: First
- Area: 144
- Dimensions: 12 x 12
Family room
- Features: Walkout, Fireplace, Window Treatment, Other
- Area: 252
- Dimensions: 18 x 14
Kitchen
- Features: Pantry, Counter Bar, Eat-in Kitchen, Wood Cabinets, Laminate Floor
- Area: 108
- Dimensions: 12 x 9
Living room
- Features: Wall-to-Wall Carpet
- Area: 260
- Dimensions: 20 x 13
Office
- Area: 0
- Dimensions: 0 x 0
Heating
- Program Thermostat, Electric, ENERGY STAR Qualified Equipment, Forced Air, Heat Pump
Cooling
- SEER Rated 16+, Central Air, ENERGY STAR Qualified Equipment
Appliances
- Included: Dishwasher, Electric Cooktop, Disposal, Microwave, Refrigerator, Humidifier, Electric Water Heater
Features
- Natural Woodwork, Ceiling Fan(s), Recessed Lighting
- Windows: Double Hung, Double Pane Windows, Insulated Windows
- Basement: Partial,Partially Finished,Finished,WW Carpet
- Number of fireplaces: 1
- Fireplace features: Brick, Family Room
Interior area
- Total structure area: 2,312
- Total interior livable area: 2,312 sqft
Video & virtual tour
Property
Parking
- Total spaces: 2
- Parking features: On Street, Driveway, Garage Door Opener
- Attached garage spaces: 2
- Has uncovered spaces: Yes
Features
- Levels: Two
- Stories: 2
- Patio & porch: Deck, Patio, Porch
Lot
- Size: 0.47 Acres
- Dimensions: 190 x 101
- Features: Corner Lot
Details
- Additional structures: Shed(s)
- Parcel number: A0300083000024
- Zoning description: Residential
- Other equipment: Sump Pump
Construction
Type & style
- Home type: SingleFamily
- Architectural style: Colonial
- Property subtype: Single Family Residence
Materials
- Aluminum Siding, Brick
- Foundation: Concrete Perimeter
- Roof: Shingle
Condition
- New construction: No
- Year built: 1980
Utilities & green energy
- Electric: 220 Volts
- Gas: None
- Sewer: Public Sewer
- Water: Public
- Utilities for property: Cable Connected
Community & HOA
Community
- Security: Smoke Alarm
- Subdivision: Morris Hill
HOA
- Has HOA: No
Location
- Region: Hamilton
Financial & listing details
- Price per square foot: $179/sqft
- Annual tax amount: $3,856
- Date on market: 7/9/2026
- Listing terms: No Special Financing
Estimated market value
Not available
Estimated sales range
Not available
Not available
Price history
| Date | Event | Price |
|---|---|---|
| 7/9/2026 | Listed for sale | $415,000+83.2%$179/sqft |
Source:  Cincy MLS #1885104 Report a problem Cincy MLS #1885104 Report a problem | ||
| 4/23/2019 | Sold | $226,500+26.4%$98/sqft |
Source: Cincy MLS #1613281 Report a problem | ||
| 5/29/2015 | Sold | $179,200$78/sqft |
Source: Cincy MLS #1441829 Report a problem | ||
Public tax history
Tax history is unavailable.
Monthly payment
Est. payment$--/mo
Payment breakdown
Explore the cost of this home by adjusting the details. Changes won't be saved.All calculations are estimates and provided by Zillow, Inc. for informational purposes only. Actual amounts may vary.
HOA fees may include property taxes on listings classified as Co-Ops. Contact the listing agent and/or owner for fee details.
Mortgage interest rates are dependent on a number of factors, including credit score, down payment, and repayment length. Interest rate data provided by Zillow Group Marketplace, Inc. as of 1/1/1970 from various mortgage lenders with which we have lead or other similar arrangements; the Estimated Payment is an average of those rates.
See how much you could borrow to make a competitive offer.
Climate risks
Neighborhood: 45011
Nearby schools
GreatSchools rating
- 5/10Fairfield Compass ElementaryGrades: K-5Distance: 2.8 mi
- 6/10Crossroads Middle SchoolGrades: 6-8Distance: 2.9 mi
- 5/10Fairfield High SchoolGrades: 9-12Distance: 2.8 mi
A local agent can set up tours, give advice and negotiate with sellers.
A local lender can help you make sure your offer is ready when you are.



- Ohio
- Butler County
- Hamilton
- 45011
- 3783 Riva Ridge Dr
Nearby cities
Nearby neighborhoods
Nearby zip codes
Other Hamilton Topics
