
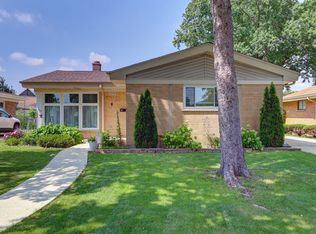
Welcome home to this beautifully maintained 4-bedroom, 3-bath home in Westchester, offering generous space across multiple levels. The bright and inviting main level features a comfortable living room and an updated eat-in kitchen with ample cabinetry and plenty of room for everyday cooking and entertaining. Three well-sized bedrooms and two full bathrooms are conveniently located on the main level, while the finished lower level expands the home with a fourth bedroom, third full bathroom, and recreation area-perfect for a family room, home office, gym, or guest retreat. Outside, enjoy a private, fully fenced backyard oasis with a brick patio and plenty of room to relax, play, or gather with friends and family, along with the convenience of a 2-car garage. A brand-new roof adds additional peace of mind. Located on a tree-lined street within walking distance of the Salt Creek Trail System, with nearby parks, forest preserves, shopping, dining, and convenient access to major expressways. Thoughtfully updated and well maintained, this home offers an abundance of space and functionality both inside and out.
$520,000
10629 Preston St, Westchester, IL 60154
4beds
2,537sqft
Single Family Residence
Built in 1960
6,744 Square Feet Lot
$-- Zestimate®
$205/sqft
$-- HOA
What's special
Tree-lined streetRecreation areaFourth bedroomThree well-sized bedroomsUpdated eat-in kitchenFinished lower levelAmple cabinetry
- 3 days |
- 306 |
- 12 |
Zillow last checked:
Listing updated:
Listed by:
James D'Astice 773-425-0706,
Compass,
Leslie Ludwig 708-243-7306,
Compass
Source: MRED as distributed by MLS GRID,MLS#: 12730089
Facts & features
Interior
Bedrooms & bathrooms
- Bedrooms: 4
- Bathrooms: 3
- Full bathrooms: 3
Rooms
- Room types: Workshop
Primary bedroom
- Features: Flooring (Hardwood)
- Level: Main
- Area: 140 Square Feet
- Dimensions: 14X10
Bedroom 2
- Features: Flooring (Hardwood)
- Level: Main
- Area: 110 Square Feet
- Dimensions: 11X10
Bedroom 3
- Features: Flooring (Hardwood)
- Level: Main
- Area: 110 Square Feet
- Dimensions: 11X10
Bedroom 4
- Features: Flooring (Vinyl)
- Level: Basement
- Area: 156 Square Feet
- Dimensions: 12X13
Dining room
- Features: Flooring (Hardwood)
- Level: Main
- Area: 130 Square Feet
- Dimensions: 10X13
Kitchen
- Features: Kitchen (Eating Area-Table Space), Flooring (Hardwood)
- Level: Main
- Area: 104 Square Feet
- Dimensions: 13X8
Living room
- Features: Flooring (Hardwood)
- Level: Main
- Area: 238 Square Feet
- Dimensions: 14X17
Other
- Features: Flooring (Other)
- Level: Basement
- Area: 195 Square Feet
- Dimensions: 15X13
Heating
- Natural Gas, Forced Air
Cooling
- Central Air
Appliances
- Included: Range, Microwave, Dishwasher, Refrigerator, Washer, Dryer
- Laundry: Gas Dryer Hookup, In Unit
Features
- Basement: Finished,Full
Interior area
- Total structure area: 2,537
- Total interior livable area: 2,537 sqft
- Finished area below ground: 1,243
Video & virtual tour
Property
Parking
- Total spaces: 2
- Parking features: Concrete, Garage Door Opener, Yes, Garage Owned, Detached, Garage
- Garage spaces: 2
- Has uncovered spaces: Yes
Accessibility
- Accessibility features: No Disability Access
Features
- Stories: 1
Lot
- Size: 6,744 Square Feet
Details
- Parcel number: 15292260600000
- Special conditions: None
Construction
Type & style
- Home type: SingleFamily
- Property subtype: Single Family Residence
Materials
- Brick
- Roof: Asphalt
Condition
- New construction: No
- Year built: 1960
Utilities & green energy
- Sewer: Public Sewer
- Water: Lake Michigan, Public
Community & HOA
HOA
- Services included: None
Location
- Region: Westchester
Financial & listing details
- Price per square foot: $205/sqft
- Tax assessed value: $330,000
- Annual tax amount: $8,179
- Date on market: 8/11/2026
- Ownership: Fee Simple
Estimated market value
Not available
Estimated sales range
Not available
Not available
Price history
| Date | Event | Price |
|---|---|---|
| 8/11/2026 | Listed for sale | $520,000+100%$205/sqft |
Source:  MRED as distributed by MLS GRID #12730089 Report a problem MRED as distributed by MLS GRID #12730089 Report a problem | ||
| 12/5/2013 | Sold | $260,000-3.7%$102/sqft |
Source: MRED as distributed by MLS GRID #08471008 Report a problem | ||
| 10/31/2013 | Pending sale | $270,000$106/sqft |
Source: John Bohnen #08471008 Report a problem | ||
| 10/20/2013 | Listed for sale | $270,000-10%$106/sqft |
Source: John Bohnen #08471008 Report a problem | ||
| 8/16/2004 | Sold | $300,000+41.5%$118/sqft |
Source: Public Record Report a problem | ||
| 3/10/2000 | Sold | $212,000$84/sqft |
Source: Public Record Report a problem | ||
Public tax history
| Year | Property taxes | Tax assessment |
|---|---|---|
| 2024 | $8,180 +5% | $33,000 +0% |
| 2023 | $7,790 +29.5% | $32,999 +42.7% |
| 2022 | $6,013 +2.8% | $23,131 |
| 2021 | $5,847 +1.2% | $23,131 |
| 2020 | $5,779 +5.7% | $23,131 +1.5% |
| 2019 | $5,467 +1.4% | $22,783 |
| 2018 | $5,394 +1.6% | $22,783 |
| 2017 | $5,307 +25.2% | $22,783 +33.8% |
| 2016 | $4,240 -18.7% | $17,034 -17.8% |
| 2015 | $5,213 -29% | $20,730 -27.7% |
| 2014 | $7,344 +39.1% | $28,680 +21.4% |
| 2013 | $5,279 +2.5% | $23,629 |
| 2012 | $5,150 +3.1% | $23,629 |
| 2011 | $4,995 +9.9% | $23,629 -15% |
| 2010 | $4,543 +7.9% | $27,797 |
| 2009 | $4,210 +15.1% | $27,797 -5% |
| 2008 | $3,659 -0.9% | $29,262 +10.5% |
| 2007 | $3,693 +3.7% | $26,492 |
| 2006 | $3,563 +0.1% | $26,492 |
| 2005 | $3,559 -5.9% | $26,492 +37.3% |
| 2004 | $3,781 +13.1% | $19,296 |
| 2003 | $3,343 +2.6% | $19,296 |
| 2002 | $3,259 +16.3% | $19,296 +14.1% |
| 2001 | $2,802 -10.3% | $16,908 |
| 2000 | $3,124 +12% | $16,908 |
| 1999 | $2,791 | $16,908 |
Find assessor info on the county website
Monthly payment
Est. payment
Payment breakdown
Explore the cost of this home by adjusting the details. Changes won't be saved.Climate risks
Neighborhood: 60154
Nearby schools
GreatSchools rating
- NAWestchester Primary SchoolGrades: PK-2Distance: 0.2 mi
- 8/10Westchester Middle SchoolGrades: 6-8Distance: 1.3 mi
- NAProviso West High SchoolGrades: 9-12Distance: 1.9 mi
Schools provided by the listing agent
- Elementary: Westchester Primary School
- Middle: Westchester Middle School
- High: Proviso West High School
- District: 92.5
Source: MRED as distributed by MLS GRID. This data may not be complete. We recommend contacting the local school district to confirm school assignments for this home.
- $353,3003 bd1 ba1.2k sqft10635 Preston St, Westchester, IL 60154Off Market
- $391,6003 bd1 ba1.2k sqft10621 Preston St, Westchester, IL 60154Off Market
- $505,4004 bd2 ba2.4k sqft10617 Preston St, Westchester, IL 60154Off Market
- $416,6003 bd3 ba1.2k sqft10643 Preston St, Westchester, IL 60154Off Market
- $396,5003 bd1 ba1.3k sqft10628 Newbury St, Westchester, IL 60154Off Market
- $497,5004 bd3 ba2.5k sqft10616 Newbury St, Westchester, IL 60154Off Market
- $449,5003 bd2 ba1.2k sqft10634 Newbury St, Westchester, IL 60154Off Market
- $423,9004 bd2 ba1.1k sqft10647 Preston St, Westchester, IL 60154Off Market
A local agent can set up tours, give advice and negotiate with sellers.
Similar homes
- $499,9003 bd2 ba1.8k sqft2534 Kensington Ave, Westchester, IL 60154New
 MLS ID #12729540, Laura Catrambone-Gerace, Coldwell Banker Stratford Place. MRED as distributed by MLS GRID
 - $534,9004 bd4 ba2.6k sqft10623 Windsor Dr, Westchester, IL 60154Active
 MLS ID #12723583, Pablo Galarza, Century 21 New Beginnings. MRED as distributed by MLS GRID
 - $599,9005 bd3 ba2.6k sqft713 Community Dr, La Grange Park, IL 60526New
 MLS ID #12731969, Tom Baker, Coldwell Banker Realty. MRED as distributed by MLS GRID
 - $525,0005 bd3 ba1.6k sqft1337 Degener Ave, Elmhurst, IL 60126Active
 MLS ID #12617898, Kevin Lally, RE/MAX At Home. MRED as distributed by MLS GRID
 - $575,0005 bd2 ba2.4k sqft21W579 Kensington Rd, Glen Ellyn, IL 60137NewMLS ID #12693983, Eric Goldstein, Keller Williams North Shore West. MRED as distributed by MLS GRID
- $460,0004 bd2 ba2.4k sqft1430 Sequoia Ln, Darien, IL 60561NewMLS ID #12732482, Guido Piunti, @properties Christie's International Real Estate. MRED as distributed by MLS GRID
- $499,0004 bd3 ba2.2k sqft252 Millford Ln, Bloomingdale, IL 60108NewMLS ID #12707686, Helene DeMarco Ventrella, Compass. MRED as distributed by MLS GRID
- $469,9003 bd3 ba2k sqft1580 Grant Ave, Melrose Park, IL 60160NewMLS ID #12726310, Rene Aguirre, Northlake Realtors. MRED as distributed by MLS GRID
- $539,0004 bd3 ba2.3k sqft31 S Salem Dr, Schaumburg, IL 60193NewMLS ID #12730977, Royal Hartwig, Royal Family Real Estate. MRED as distributed by MLS GRID
- $599,0007 bd4 ba2.3k sqft4019 Judd Ave, Schiller Park, IL 60176NewMLS ID #12732113, Debra DeYoung, Baird & Warner. MRED as distributed by MLS GRID
- $575,0003 bd2 ba2.9k sqft301 Lance Dr, Des Plaines, IL 60016NewMLS ID #12732406, Abby Powell, Baird & Warner. MRED as distributed by MLS GRID
- $550,0003 bd2 ba2.1k sqft707 Glenshire Rd, Glenview, IL 60025NewMLS ID #12730110, Anne DuBray, Coldwell Banker Realty. MRED as distributed by MLS GRID
- $589,5004 bd3 ba2.5k sqft1146 Blackhawk Ct, Schaumburg, IL 60193NewMLS ID #12716661, Sarah Ziehr, eXp Realty. MRED as distributed by MLS GRID
- $545,0006 bd3 ba2.6k sqft1255 Briarcliffe Blvd, Wheaton, IL 60189Re-activatedMLS ID #12716366, Riley Ricobene, Real Broker, LLC. MRED as distributed by MLS GRID
- $520,0004 bd3 ba2.4k sqft10362 S Alta Dr, Palos Hills, IL 60465ActiveMLS ID #12710032, Peter Konopacki, CNC, Legacy Real Estate Services. MRED as distributed by MLS GRID
- $399,9004 bd2 ba1.8k sqft504 N Laverne Ave, Hillside, IL 60162ActiveMLS ID #12726941, Angela Walker, BPOR,CNC,CRS,SFR, Angela Walker Homes Real Estate Group. MRED as distributed by MLS GRID
- $465,0004 bd2 ba1.4k sqft311 W Taylor Rd, Lombard, IL 60148ActiveMLS ID #12725182, Michael Zapart, Compass. MRED as distributed by MLS GRID
- $480,0003 bd2 ba1.9k sqft5455 S Catherine Ave, Countryside, IL 60525ActiveMLS ID #12665873, Anne Chantos, Coldwell Banker Realty. MRED as distributed by MLS GRID
- $460,0005 bd2 ba2.3k sqft6614 Kane Ave, Hodgkins, IL 60525ActiveMLS ID #12722625, Linda Corcoran, ABR,CRS,GRI, Berkshire Hathaway HomeServices Starck Real Estate. MRED as distributed by MLS GRID
- $489,9004 bd3 ba1.8k sqft16W661 White Pine Rd, Bensenville, IL 60106ActiveMLS ID #12700843, Susan Nagel, ABR,GRI, L.W. Reedy Real Estate. MRED as distributed by MLS GRID
