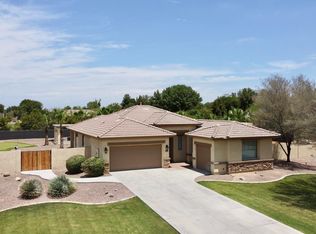
County Island living at its best. This is what country living in Gilbert actually feels like: wide open space, horses in the pasture, and the San Tan Mountains right there on the horizon.
Set on more than an acre (54,403 square feet) with no HOA, this custom equestrian property gives you room to spread out without giving up easy access to everything Gilbert offers. North/south exposure keeps the lot comfortable year-round, and the mountain views are the kind you don't get tired of.
Inside, porcelain tile runs through formal living and dining spaces, a family room built for everyday life, and a kitchen ready for real cooking. The primary suite opens straight onto the back patio. Recent upgrades include a water softener, kitchen filtration system, Cat 5 wiring, pre-wired audio, a CCTV 85% UV screens that help keep energy costs down. The oversized 4-car garage comes with built-in cabinetry, a sink, a workbench, and power for equipment, so there's real space to work.
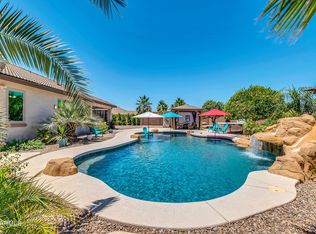
Outside is where this property earns its keep. Horse stalls, fencing, feed storage, a chicken coop, bridle path access, and fruit trees make this a true working setup for horses, hobbies, and everything in between. Bring the animals, bring the toys, and settle into a property with real space to enjoy the Arizona lifestyle, just minutes from Gilbert's shopping, dining, and top-rated schools.
For sale
$1,100,000
3785 E VIA DEL RANCHO Road, Gilbert, AZ 85298
4beds
2,458sqft
Single Family Residence
Built in 2005
1.25 Acres Lot
$-- Zestimate®
$448/sqft
$-- HOA
What's special
Mountain viewsHorses in the pastureWide open space
- 45 days
- 1,407
- 101
Likely to sell faster than
Zillow last checked:
Listing updated:
Listed by:
Paige N Hargis 603-454-4141,
Limitless Real Estate,
Laura Holl 602-486-9607,
Limitless Real Estate
Source: ARMLS,MLS#: 7070527
Facts & features
Interior
Bedrooms & bathrooms
- Bedrooms: 4
- Bathrooms: 2
- Full bathrooms: 2
Heating
- Electric
Cooling
- Central Air, Ceiling Fan(s), Programmable Thmstat
Appliances
- Included: Water Softener Owned, Reverse Osmosis, Refrigerator, Built-in Microwave, Dishwasher, Disposal, Electric Range, Built-In Electric Oven, Water Purifier
- Laundry: Inside
Features
- Pantry, High Speed Internet, Granite Counters, Double Vanity, 9+ Flat Ceilings, Central Vacuum, Kitchen Island, Bidet, Full Bth Master Bdrm, Separate Shwr & Tub
- Flooring: Tile
- Windows: Double Pane Windows, Tinted Windows
- Has basement: No
- Has fireplace: No
Interior area
- Total structure area: 2,458
- Total interior livable area: 2,458 sqft
Property
Parking
- Total spaces: 12
- Parking features: Garage Door Opener, Extended Length Garage, Direct Access, Attch'd Gar Cabinets
- Garage spaces: 4
- Uncovered spaces: 8
Features
- Stories: 1
- Patio & porch: Covered
- Exterior features: Private Street(s), Storage
- Has spa: Yes
- Spa features: Above Ground, Heated, Private
- Fencing: Perimeter,Wire
- Has view: Yes
- View description: Mountain(s)
Lot
- Size: 1.25 Acres
- Features: North/South Exposure, Sprinklers In Rear, Sprinklers In Front, Grass Front, Grass Back, Auto Timer H2O Front, Auto Timer H2O Back, Irrigation Back
Details
- Additional structures: Shed(s), Barn(s)
- Parcel number: 30469966
- Horses can be raised: Yes
- Horse amenities: Barn, Bridle Path Access, Stall, Tack Room
Construction
Type & style
- Home type: SingleFamily
- Architectural style: Ranch
- Property subtype: Single Family Residence
Materials
- Stucco, Wood Frame, Painted, Block
- Roof: Concrete
Condition
- Year built: 2005
Utilities & green energy
- Electric: 220 Volts in Kitchen
- Sewer: Septic Tank
Green energy
- Water conservation: Recirculation Pump
Community & HOA
Community
- Features: Horse Facility
- Security: Security System Owned
- Subdivision: EXCLUSIVE GILBERT HORSE PROPERTY
HOA
- Has HOA: No
- Services included: No Fees
Location
- Region: Gilbert
Financial & listing details
- Price per square foot: $448/sqft
- Tax assessed value: $768,800
- Annual tax amount: $3,217
- Date on market: 8/25/2026
- Cumulative days on market: 45 days
- Listing terms: VA Loan,Cash,Conventional,FHA,USDA Loan
- Ownership: Fee Simple
- Electric utility on property: Yes
- Road surface type: Asphalt
Estimated market value
Not available
Estimated sales range
Not available
Not available
Price history
| Date | Event | Price |
|---|---|---|
| 8/24/2026 | Listed for sale | $1,100,000-4.3%$448/sqft |
Source:  ARMLS #7070527 Report a problem ARMLS #7070527 Report a problem | ||
| 10/2/2025 | Listing removed | $1,150,000$468/sqft |
Source: ARMLS #6908811 Report a problem | ||
| 8/21/2025 | Listed for sale | $1,150,000+17.5%$468/sqft |
Source: ARMLS #6908811 Report a problem | ||
| 7/18/2022 | Sold | $979,000$398/sqft |
Source: ARMLS #6388801 Report a problem | ||
| 7/13/2022 | Pending sale | $979,000$398/sqft |
Source: ARMLS #6388801 Report a problem | ||
| 7/13/2022 | Listed for sale | $979,000$398/sqft |
Source: ARMLS #6388801 Report a problem | ||
| 6/7/2022 | Pending sale | $979,000$398/sqft |
Source: ARMLS #6388801 Report a problem | ||
| 5/12/2022 | Listed for sale | $979,000+151.1%$398/sqft |
Source: ARMLS #6388801 Report a problem | ||
| 12/11/2013 | Sold | $389,900$159/sqft |
Source: ARMLS #5028496 Report a problem | ||
| 12/1/2012 | Price change | $1,900+0.3%$1/sqft |
Source: HomeSmart #4832378 Report a problem | ||
| 10/24/2012 | Price change | $1,895-9.5%$1/sqft |
Source: HomeSmart #4832378 Report a problem | ||
| 10/10/2012 | Listed for rent | $2,095+10.6%$1/sqft |
Source: HomeSmart #4832378 Report a problem | ||
| 4/16/2012 | Listing removed | $1,895$1/sqft |
Source: HomeSmart #4741298 Report a problem | ||
| 4/8/2012 | Listed for rent | $1,895$1/sqft |
Source: HomeSmart #4741298 Report a problem | ||
| 10/21/2011 | Listing removed | $1,895$1/sqft |
Source: HomeSmart #4658653 Report a problem | ||
| 10/9/2011 | Listed for rent | $1,895$1/sqft |
Source: HomeSmart #4658653 Report a problem | ||
Public tax history
| Year | Property taxes | Tax assessment |
|---|---|---|
| 2025 | $2,877 +1.3% | $76,880 -2.3% |
| 2024 | $2,839 +2.2% | $78,670 +130.3% |
| 2023 | $2,778 -6.3% | $34,164 -34.7% |
| 2022 | $2,964 -2.3% | $52,320 +9.1% |
| 2021 | $3,035 +3.1% | $47,960 +10.7% |
| 2020 | $2,945 +3.9% | $43,310 +9.8% |
| 2019 | $2,834 | $39,450 +15.1% |
| 2018 | $2,834 +6.4% | $34,270 +14.2% |
| 2017 | $2,665 +6.8% | $30,020 +4.6% |
| 2016 | $2,496 -3.8% | $28,710 +3.3% |
| 2015 | $2,594 | $27,800 +17.7% |
| 2014 | -- | $23,620 +18% |
| 2013 | -- | $20,020 -5.1% |
| 2012 | -- | $21,100 -5.5% |
| 2011 | -- | $22,330 -22.7% |
| 2010 | -- | $28,880 -21.6% |
| 2009 | -- | $36,860 -4.8% |
| 2008 | -- | $38,700 +10.9% |
| 2007 | -- | $34,900 +246.2% |
| 2006 | -- | $10,080 +57.4% |
| 2005 | -- | $6,404 |
Find assessor info on the county website
Monthly payment
Est. payment
Payment breakdown
Explore the cost of this home by adjusting the details. Changes won't be saved.Climate risks
Neighborhood: 85298
Nearby schools
Schools provided by the listing agent
- Elementary: Dr. Gary and Annette Auxier Elementary School
- Middle: Dr. Camille Casteel High School
- High: Dr. Camille Casteel High School
- District: Chandler Unified District #80
Source: ARMLS. This data may not be complete. We recommend contacting the local school district to confirm school assignments for this home.
Similar homes
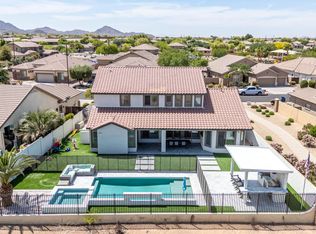
- $1,125,0004 bd3 ba3.4k sqft3785 E STRAWBERRY Drive, Gilbert, AZ 85298For Sale
 MLS ID #7077898, Jennifer Felker, Compass. ARMLS
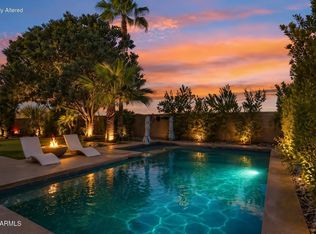
 - $1,043,5005 bd4 ba3.5k sqft6745 S RACHAEL Way, Gilbert, AZ 85298For Sale
 MLS ID #7056953, David Barney, Fathom Realty. ARMLS
 - $839,9004 bd3 ba2.6k sqft1974 E DUBOIS Avenue, Gilbert, AZ 85298For Sale
 MLS ID #7090461, Bethany Curry, Howe Realty. ARMLS
 - $835,0004 bd4 ba2.9k sqft6692 S LYON Drive, Gilbert, AZ 85298For Sale
 MLS ID #7040754, Mike Haller, Ashby Realty Group, LLC. ARMLS
