Skip main navigation
For sale
  • $264,000

    3785 Old Plain Dealing Rd, Plain Dealing, LA 71064

    3beds
    1,780sqft
    : Get pre-qualified
    Single Family Residence
    Built in 1980
    2.81 Acres Lot
    $192,100 Zestimate®
    $148/sqft
    $-- HOA

    What's special

    Serene rural settingBeautiful surroundingsOpen space
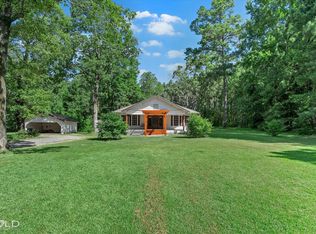
    Escape to the peace and quiet of country living at 3785 Old Plain Dealing Rd in Plain Dealing, Louisiana. Nestled in a serene rural setting, with 3 acres this property offers the perfect opportunity to enjoy privacy, open space, and the charm of small-town living while still being within convenient reach of nearby amenities. Whether you’re looking for a small homestead, room to roam or garden and bring the animals - this property is full of potential. Enjoy beautiful surroundings, and enjoy the freedom to make it your own.
    8 hours
    |
    49
    |
    3
    |

    Zillow last checked:

    Listing updated:

    Listed by:

    Rhonda Davis 0000075975,

    Open Door Realty Group, LLC 318-459-8112,

    Barry Rachal 0912124737 318-469-2277,

    Open Door Realty Group, LLC

    Source: NTREIS,MLS#: 21282843

    Tour with a local agent

      Facts & features

      Interior

      Bedrooms & bathrooms
      • Bedrooms: 3
      • Bathrooms: 2
      • Full bathrooms: 2
      Primary bedroom
      • Features: Ceiling Fan(s), En Suite Bathroom
      • Level: First
      • Dimensions: 0 x 0
      Bedroom
      • Features: Ceiling Fan(s)
      • Level: First
      • Dimensions: 0 x 0
      Bedroom
      • Features: Ceiling Fan(s)
      • Level: First
      • Dimensions: 0 x 0
      Primary bathroom
      • Features: Built-in Features
      • Level: First
      • Dimensions: 0 x 0
      Other
      • Features: Built-in Features
      • Level: First
      • Dimensions: 0 x 0
      Kitchen
      • Features: Built-in Features, Eat-in Kitchen, Granite Counters
      • Level: First
      • Dimensions: 0 x 0
      Laundry
      • Level: First
      • Dimensions: 0 x 0
      Living room
      • Features: Ceiling Fan(s), Fireplace
      • Level: First
      • Dimensions: 0 x 0
      Heating
      • Central, Fireplace(s), Natural Gas
      Cooling
      • Central Air, Ceiling Fan(s), Electric
      Appliances
      • Included: Dishwasher, Electric Oven, Electric Range
      • Laundry: Laundry in Utility Room
      Features
      • Built-in Features, Eat-in Kitchen, Granite Counters, Open Floorplan
      • Flooring: Ceramic Tile, Wood
      • Has basement: No
      • Number of fireplaces: 1
      • Fireplace features: Living Room
      Interior area
      • Total interior livable area: 1,780 sqft
      Video & virtual tour

      Property

      Parking
      • Total spaces: 2
      • Parking features: Attached Carport, Carport, Driveway
      • Carport spaces: 2
      Features
      • Levels: One
      • Stories: 1
      • Patio & porch: Covered, Deck
      • Exterior features: Courtyard, Deck, Fire Pit, Lighting
      • Pool features: None
      • Fencing: Cross Fenced
      Lot
      • Size: 2.81 Acres
      • Features: Acreage, Back Yard, Cleared, Irregular Lot, Lawn, Many Trees
      • Residential vegetation: Cleared, Partially Wooded
      Details
      • Additional structures: Barn(s), Outbuilding, Other, Storage, Workshop
      • Parcel number: 109732

      Construction

      Type & style
      • Home type: SingleFamily
      • Architectural style: Ranch,Detached,Farmhouse
      • Property subtype: Single Family Residence
      Materials
      • Brick
      • Foundation: Slab
      • Roof: Asphalt
      Condition
      • Year built: 1980

      Utilities & green energy

      • Sewer: Septic Tank
      • Water: Well
      • Utilities for property: Electricity Connected, Natural Gas Available, Septic Available, Separate Meters, Water Available

      Community & HOA

      Community
      • Subdivision: Rural
      HOA
      • Has HOA: No
      Location
      • Region: Plain Dealing

      Financial & listing details

      • Price per square foot: $148/sqft
      • Tax assessed value: $140,416
      • Annual tax amount: $1,702
      • Date on market: 5/27/2026
      • Listing terms: Cash,Conventional,FHA,USDA Loan,VA Loan
      Get pre-qualifiedBe ready to make an offer.
      Connect with an agentGet info on this home, tour, and more.
      Calculate monthly paymentSee if you can afford this home.

        Estimated market value

        $192,100

        $158,000 - $225,000

        $1,684/mo

        Price history

        DateEventPrice
        5/27/2026Listed for sale$264,000$148/sqft
        Source: NTREIS #21282843 Report a problem
        5/31/2007Sold--
        Source: Public Record Report a problem

        Public tax history

        YearProperty taxesTax assessment
        2025$1,702 -1.2%$14,042
        2024$1,722 +21.7%$14,042 +29.7%
        2023$1,415 +0.3%$10,830
        2022$1,411 $10,830
        2021$1,411 $10,830
        2020$1,411 -3.5%$10,830 -1.7%
        2019$1,462 -0.1%$11,020
        2018$1,464 $11,020
        2017$1,464 +2.3%$11,020
        2016$1,431 +15.8%$11,020 +9.7%
        2015$1,235 $10,050
        2014$1,235 +4.2%$10,050
        2013$1,186 $10,050
        2012$1,186 +7%$10,050 +6%
        2011$1,108 $9,480
        2010$1,108 $9,480

        Find assessor info on the county website

        Monthly payment

        Est. payment

          Payment breakdown

          Explore the cost of this home by adjusting the details. Changes won't be saved.
          All calculations are estimates and provided by Zillow, Inc. for informational purposes only. Actual amounts may vary.
          HOA fees may include property taxes on listings classified as Co-Ops. Contact the listing agent and/or owner for fee details.
          Mortgage interest rates are dependent on a number of factors, including credit score, down payment, and repayment length. Interest rate data provided by Zillow Group Marketplace, Inc. as of 1/1/1970 from various mortgage lenders with which we have lead or other similar arrangements; the Estimated Payment is an average of those rates.
          See how much you could borrow to make a competitive offer.

          Climate risks

          Neighborhood: 71064

          Getting around

          0 / 100
          Car-Dependent
          21 / 100
          Somewhat Bikeable

          Nearby schools

          GreatSchools rating
          Schools provided by the listing agent
          • Elementary: Bossier ISD schools
          • Middle: Bossier ISD schools
          • High: Bossier ISD schools
          • District: Bossier PSB

          Source: NTREIS. This data may not be complete. We recommend contacting the local school district to confirm school assignments for this home.

          A local agent can set up tours, give advice and negotiate with sellers.

          Browse local experts

          Similar homes

          Skip to the end of the carouselSkip to the beginning of the carousel