Skip main navigation
Sold
  • $537,500

    3785 SE Oakleaf St, Hillsboro, OR 97123

    4beds
    2,234sqft
    Residential, Single Family Residence
    Built in 2006
    3,049 Square Feet Lot
    $537,400 Zestimate®
    $241/sqft
    $3,025 Estimated rent

    Home value

    $537,400

    $511,000 - $564,000

    $3,025/mo

    Zestimate® history
    Loading
    Loading...

    Owner options

    List your home for rent

    $3,025/mo

    Rent Zestimate®

    Find your next renter with Zillow Rental Manager. Plus, with online applications, you can quickly screen prospective tenants – for free.

    Learn more

    $3,025/mo

    Rent Zestimate®

    Refinance and save

    $3,514/mo

    Est. payment

    Refinancing to a lower rate could help reduce your monthly payments and save thousands over the life of the loan.

    See today's rates

    $3,514/mo

    Est. payment

    Explore your selling options

    Work with a Zillow partner agent

    Leverage their expertise and Zillow's premium Showcase listings to get your home seen by more buyers.

    Get started

    List with your own agent

    Get your home in front of millions of buyers by listing it on Zillow.

    Learn how to do it

    Sell it yourself

    Take full control of how buyers see your home on Zillow by listing For Sale by Owner (FSBO).

    List your home

    What's special

    Updated kitchenNew flooringNew countertop and stovetopSpacious primary suiteNew carpet
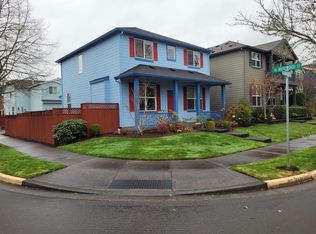
    Modern, fresh, and low-maintenance, this beautifully updated urban Craftsman-style home offers comfort, convenience, and a welcoming neighborhood setting in the heart of Hillsboro. Thoughtfully refreshed and move-in ready, the home features a new roof in 2024, new flooring, new carpet, and fresh interior paint in 2026, giving the interior a clean and current feel throughout. The updated kitchen offers a new countertop and stovetop, creating a bright, functional space for everyday cooking and gathering. The spacious primary suite includes a beautifully remodeled bathroom, completed in 2025, offering a comfortable retreat at the end of the day. Additional updates include new garage door springs, upgraded reusable AC filters, and regular maintenance of the fireplace and HVAC system, providing added peace of mind for the next owner. Outside the home, enjoy the ease of low-maintenance living while still being close to parks, schools, shopping, dining, public transit, and everyday amenities. The neighborhood is known for its quiet streets, friendly neighbors, and strong sense of community, where it is not uncommon for neighbors to gather, share food, and enjoy conversation. Rood Bridge Park is within walking distance, along with Witch Hazel Elementary, South Meadows Middle School, and Hillsboro High School. A short bike ride connects you to the movie theater, public transit, shopping, dining, and more.With extensive recent updates, a convenient Hillsboro location, and a warm neighborhood feel, this home offers the perfect blend of modern comfort, Craftsman charm, and low-maintenance living.

    Zillow last checked:

    Listing updated:

    Listed by:

    Karisa Ing 503-844-9800,

    John L. Scott Market Center,

    Tyla Young 503-318-4914,

    John L. Scott Market Center

    Bought with:

    Kyung Kim, 960100188

    RE/MAX Equity Group

    Source: RMLS (OR),MLS#: 628885098MLS Logo

    Facts & features

    Interior

    Bedrooms & bathrooms
    • Bedrooms: 4
    • Bathrooms: 3
    • Full bathrooms: 2
    • Partial bathrooms: 1
    • Main level bathrooms: 1
    Rooms
    • Room types: Bedroom 4, Laundry, Bedroom 2, Bedroom 3, Dining Room, Family Room, Kitchen, Living Room, Primary Bedroom
    Primary bedroom
    • Features: Balcony, Bathroom, Ceiling Fan, Updated Remodeled, Walkin Closet, Walkin Shower, Wallto Wall Carpet
    • Level: Upper
    • Area: 192
    • Dimensions: 16 x 12
    Bedroom 2
    • Features: Ceiling Fan, Closet, Wallto Wall Carpet
    • Level: Upper
    • Area: 110
    • Dimensions: 11 x 10
    Bedroom 3
    • Features: Ceiling Fan, Closet, Wallto Wall Carpet
    • Level: Upper
    • Area: 120
    • Dimensions: 12 x 10
    Bedroom 4
    • Features: French Doors, High Ceilings, Wallto Wall Carpet
    • Level: Main
    • Area: 120
    • Dimensions: 12 x 10
    Dining room
    • Features: Eat Bar, Patio, Sliding Doors, High Ceilings
    • Level: Main
    Family room
    • Features: Ceiling Fan, Skylight, Wallto Wall Carpet
    • Level: Upper
    • Area: 182
    • Dimensions: 14 x 13
    Kitchen
    • Features: Builtin Range, Dishwasher, Disposal, Eat Bar, Pantry, Updated Remodeled, Free Standing Refrigerator, High Ceilings, Quartz
    • Level: Main
    • Area: 140
    • Width: 10
    Living room
    • Features: Fireplace, High Ceilings, Wallto Wall Carpet
    • Level: Main
    • Area: 240
    • Dimensions: 12 x 20
    Heating
    • Forced Air, Fireplace(s)
    Cooling
    • Central Air
    Appliances
    • Included: Built In Oven, Built-In Range, Dishwasher, Disposal, Free-Standing Refrigerator, Microwave, Plumbed For Ice Maker, Washer/Dryer, Gas Water Heater
    • Laundry: Laundry Room
    Features
    • High Ceilings, Quartz, Ceiling Fan(s), Closet, Eat Bar, Pantry, Updated Remodeled, Balcony, Bathroom, Walk-In Closet(s), Walkin Shower
    • Flooring: Luxury Vinyl Plank, Wall to Wall Carpet
    • Doors: French Doors, Sliding Doors
    • Windows: Double Pane Windows, Vinyl Frames, Skylight(s)
    • Basement: Crawl Space
    • Number of fireplaces: 1
    • Fireplace features: Gas
    Interior area
    • Total structure area: 2,234
    • Total interior livable area: 2,234 sqft

    Property

    Parking
    • Total spaces: 2
    • Parking features: On Street, Garage Door Opener, Attached
    • Attached garage spaces: 2
    • Has uncovered spaces: Yes
    Accessibility
    • Accessibility features: Garage On Main, Walkin Shower, Accessibility
    Features
    • Levels: Two
    • Stories: 2
    • Patio & porch: Covered Deck, Covered Patio, Patio
    • Exterior features: Balcony
    • Fencing: Fenced
    Lot
    • Size: 3,049 Square Feet
    • Features: SqFt 3000 to 4999
    Details
    • Parcel number: R2138384

    Construction

    Type & style
    • Home type: SingleFamily
    • Architectural style: Craftsman
    • Property subtype: Residential, Single Family Residence
    Materials
    • Cement Siding, Cultured Stone
    • Foundation: Concrete Perimeter
    • Roof: Composition
    Condition
    • Resale,Updated/Remodeled
    • New construction: No
    • Year built: 2006

    Utilities & green energy

    • Gas: Gas
    • Sewer: Public Sewer
    • Water: Public

    Community & HOA

    HOA
    • Has HOA: Yes
    • Amenities included: Commons, Front Yard Landscaping, Insurance, Management
    • HOA fee: $127 monthly
    Location
    • Region: Hillsboro

    Financial & listing details

    • Price per square foot: $241/sqft
    • Tax assessed value: $567,250
    • Annual tax amount: $4,753
    • Date on market: 6/5/2026
    • Cumulative days on market: 53 days
    • Listing terms: Cash,Conventional,FHA,VA Loan
    • Road surface type: Paved

    Price history

    DateEventPrice
    8/27/2026Sold$537,500-1.4%$241/sqft
    Source: RMLS (OR) #628885098 Report a problem
    7/31/2026Pending sale$545,000$244/sqft
    Source: RMLS (OR) #628885098 Report a problem
    7/7/2026Price change$545,000-0.9%$244/sqft
    Source: RMLS (OR) #628885098 Report a problem
    6/5/2026Listed for sale$550,000-1.8%$246/sqft
    Source: RMLS (OR) #628885098 Report a problem
    12/19/2023Sold$560,000+0.7%$251/sqft
    Source: RMLS (OR) #23605944 Report a problem
    12/10/2023Pending sale$556,000+166%$249/sqft
    Source: RMLS (OR) #23605944 Report a problem
    4/27/2012Sold$209,000-2.7%$94/sqft
    Source: RMLS (OR) #11480690 Report a problem
    1/17/2012Price change$214,900-4.5%$96/sqft
    Source: RE/MAX EQUITY GROUP WEST HILLS OFFICE #11480690 Report a problem
    9/7/2011Price change$225,000-4.3%$101/sqft
    Source: RE/MAX EQUITY GROUP WEST HILLS OFFICE #11480690 Report a problem
    7/25/2011Price change$235,000-1.7%$105/sqft
    Source: RE/MAX EQUITY GROUP WEST HILLS OFFICE #11480690 Report a problem
    7/10/2011Price change$239,000-1.6%$107/sqft
    Source: RE/MAX EQUITY GROUP WEST HILLS OFFICE #11480690 Report a problem
    6/29/2011Price change$243,000-0.8%$109/sqft
    Source: RE/MAX EQUITY GROUP WEST HILLS OFFICE #11480690 Report a problem
    6/14/2011Listed for sale$245,000-19.8%$110/sqft
    Source: RE/MAX EQUITY GROUP WEST HILLS OFFICE #11480690 Report a problem
    11/29/2006Sold$305,438$137/sqft
    Source: Public Record Report a problem

    Public tax history

    YearProperty taxesTax assessment
    2025$4,754 +0.4%$289,740 +3%
    2024$4,736 +2.9%$281,310 +3%
    2023$4,601 +2.8%$273,120 +3%
    2022$4,477 +2.1%$265,170
    2021$4,387 +2.2%--
    2020$4,292 +3%$249,960 +3%
    2019$4,169 +4.5%$242,680
    2018$3,991 $242,680 +6.1%
    2017$3,991 +6.7%$228,760 +3%
    2016$3,740 $222,100 +3%
    2015$3,740 +4.2%$215,640 +3%
    2014$3,590 +2.8%$209,360 +3%
    2013$3,492 +3.2%$203,270 +3%
    2012$3,384 +3.7%$197,350 -20.7%
    2011$3,262 +1.3%$248,900 -9%
    2010$3,220 +1.2%$273,580 -3.6%
    2009$3,183 +7.1%$283,760 -8.1%
    2008$2,971 +0.6%$308,750 -3.4%
    2007$2,954 +255.1%$319,630 +230.9%
    2006$832 $96,600
    Find assessor info on the county website

    Neighborhood: 97123

    Nearby schools

    GreatSchools rating
    Schools provided by the listing agent
    • Elementary: Witch Hazel
    • Middle: South Meadows
    • High: Hillsboro

    Source: RMLS (OR). This data may not be complete. We recommend contacting the local school district to confirm school assignments for this home.

    Get a cash offer in 3 minutes
    Find out how much your home could sell for in as little as 3 minutes with a no-obligation cash offer.
    Estimated market value
    $537,400
    Get a cash offer in 3 minutes
    Find out how much your home could sell for in as little as 3 minutes with a no-obligation cash offer.
    Estimated market value
    $537,400