Skip main navigation
Closed
  • $690,000


    3786 Port Ritchey St, Las Vegas, NV 89147

    6beds
    2,906sqft
    Single Family Residence
    Built in 2001
    4,791.6 Square Feet Lot
    $689,900 Zestimate®
    $237/sqft
    $2,802 Estimated rent

    Home value

    $689,900

    $635,000 - $752,000

    $2,802/mo

    Zestimate® history
    Loading...

    Owner options

    List your home for rent

    $2,802/mo

    Rent Zestimate®

    Find your next renter with Zillow Rental Manager. Plus, with online applications, you can quickly screen prospective tenants – for free.

    Learn more

    $2,802/mo

    Rent Zestimate®

    Refinance and save

    $4,119/mo

    Est. payment

    Refinancing to a lower rate could help reduce your monthly payments and save thousands over the life of the loan.

    See today's rates

    $4,119/mo

    Est. payment

    Explore your selling options

    Work with a Zillow partner agent

    Leverage their expertise and Zillow's premium Showcase listings to get your home seen by more buyers.

    Get started

    List with your own agent

    Get your home in front of millions of buyers by listing it on Zillow.

    Learn how to do it

    Sell it yourself

    Take full control of how buyers see your home on Zillow by listing For Sale by Owner (FSBO).

    List your home

    What's special

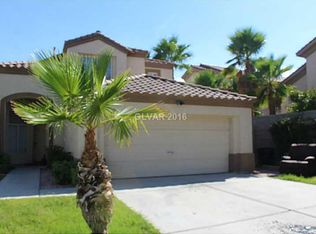
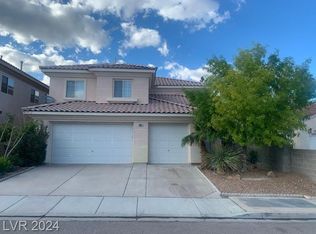
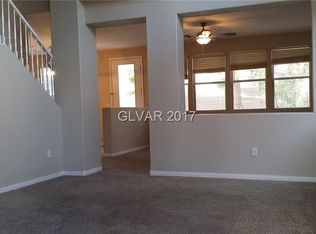
    A must-see fully renovated 6-bedroom, 3-bath home located on a quiet cul-de-sac within an exclusive gated community, offering privacy and prestige in a highly desirable location between Spring Valley and Summerlin. Enjoy convenient access to Red Rock Casino, Downtown Summerlin, The Strip, Boca Park, Tivoli Village, and the 95 and 215 freeways. Designed in a refined modern contemporary style, the home features a gourmet chef’s kitchen with an oversized custom island, elegant two-tone cabinetry, and high-end finishes throughout. Expansive high ceilings and a bright open-concept living space create an ideal setting for both entertaining and everyday living. The master bathroom showcases a spa-inspired design with subtle Japandi and minimalist influences, offering a serene, resort-like feel. The grand primary suite includes a soaring vaulted ceiling and generous proportions. Thoughtful upgrades throughout reflect quality craftsmanship and attention to detail. Schedule showing today.

    Zillow last checked:

    Listing updated:

    Listed by:

    Ka Chun Shum S.0187652 702-888-3939,

    Ansons Realty

    Bought with:

    Steven Hilyard, S.0182704

    Rooftop Realty

    Source: LVR,MLS#: 2772303MLS LogoOriginating MLS: Greater Las Vegas Association of Realtors Inc

    Facts & features

    Interior

    Bedrooms & bathrooms
    • Bedrooms: 6
    • Bathrooms: 3
    • Full bathrooms: 3
    Primary bedroom
    • Description: Ceiling Fan,Ceiling Light,Sitting Room,Upstairs,Walk-In Closet(s)
    • Dimensions: 15x26
    Bedroom 2
    • Description: Ceiling Fan,Ceiling Light,Closet,Upstairs
    • Dimensions: 11x11
    Bedroom 3
    • Description: Ceiling Fan,Ceiling Light,Closet,Upstairs
    • Dimensions: 11x11
    Bedroom 4
    • Description: Ceiling Fan,Ceiling Light,Closet,Upstairs
    • Dimensions: 11x10
    Bedroom 5
    • Description: Ceiling Fan,Ceiling Light,Closet,Upstairs
    • Dimensions: 11x10
    Bedroom 6
    • Description: Ceiling Fan,Ceiling Light,Closet,Downstairs
    • Dimensions: 12x11
    Primary bathroom
    • Description: Double Sink,Dual Flush Toilet,Separate Shower,Separate Tub
    Dining room
    • Description: Formal Dining Room
    • Dimensions: 13x15
    Family room
    • Description: Ceiling Fan,Downstairs,Separate Family Room
    • Dimensions: 18x16
    Kitchen
    • Description: Breakfast Nook/Eating Area,Island,Luxury Vinyl Plank,Quartz Countertops,Tile Countertops
    • Dimensions: 16x12
    Living room
    • Description: Entry Foyer,Formal,Front
    • Dimensions: 13x20
    Heating
    • Central, Gas, Multiple Heating Units
    Cooling
    • Central Air, Electric, 2 Units
    Appliances
    • Included: Convection Oven, Dryer, Dishwasher, Gas Cooktop, Disposal, Gas Water Heater, Microwave, Refrigerator, Water Heater, Washer
    • Laundry: Gas Dryer Hookup, Laundry Room, Upper Level
    Features
    • Bedroom on Main Level, Ceiling Fan(s)
    • Flooring: Carpet, Luxury Vinyl Plank, Tile
    • Number of fireplaces: 1
    • Fireplace features: Electric, Family Room
    Interior area
    • Total structure area: 2,906
    • Total interior livable area: 2,906 sqft

    Property

    Parking
    • Total spaces: 3
    • Parking features: Attached, Exterior Access Door, Finished Garage, Garage, Private
    • Attached garage spaces: 3
    Features
    • Stories: 2
    • Patio & porch: Covered, Patio
    • Exterior features: Patio, Private Yard, Sprinkler/Irrigation
    • Fencing: Block,Back Yard
    • Has view: Yes
    • View description: None
    Lot
    • Size: 4,791 sqft
    • Features: Back Yard, Drip Irrigation/Bubblers, Desert Landscaping, Front Yard, Sprinklers In Rear, Sprinklers In Front, Landscaped, Sprinklers Timer, Trees, < 1/4 Acre
    Details
    • Parcel number: 16317719018
    • Zoning description: Single Family
    • Horse amenities: None

    Construction

    Type & style
    • Home type: SingleFamily
    • Architectural style: Two Story
    • Property subtype: Single Family Residence
    Materials
    • Drywall
    • Roof: Tile
    Condition
    • Excellent,Resale
    • Year built: 2001

    Utilities & green energy

    • Electric: Photovoltaics None
    • Sewer: Public Sewer
    • Water: Public
    • Utilities for property: Above Ground Utilities

    Community & neighborhood

    Security
    • Security features: Gated Community
    Location
    • Region: Las Vegas
    • Subdivision: Clearwater Cove By Pinnacle Homes

    HOA & financial

    HOA
    • Has HOA: Yes
    • HOA fee: $77 monthly
    • Amenities included: Gated
    • Services included: Maintenance Grounds
    • Association name: Associa NV South
    • Association phone: 702-795-3344

    Other

    Other facts
    • Listing agreement: Exclusive Right To Sell
    • Listing terms: Cash,Conventional,FHA,VA Loan
    • Ownership: Single Family Residential

    Price history

    DateEventPrice
    5/21/2026Sold$690,000-1.4%$237/sqft
    Source: LVR #2772303 Report a problem
    4/21/2026Pending sale$699,990$241/sqft
    Source: LVR #2772303 Report a problem
    4/15/2026Listed for sale$699,990+32.1%$241/sqft
    Source: LVR #2772303 Report a problem
    8/6/2025Sold$530,000+1.9%$182/sqft
    Source: LVR #2682057 Report a problem
    5/31/2025Pending sale$520,000$179/sqft
    Source: LVR #2682057 Report a problem
    5/23/2025Price change$520,000-7.1%$179/sqft
    Source: LVR #2682057 Report a problem
    5/9/2025Listed for sale$560,000+129.8%$193/sqft
    Source: LVR #2682057 Report a problem
    5/23/2001Sold$243,730$84/sqft
    Source: Public Record Report a problem

    Public tax history

    YearProperty taxesTax assessment
    2025$3,660 +8%$155,243 +9.4%
    2024$3,390 +8%$141,846 +13.1%
    2023$3,139 +8%$125,460 +5.7%
    2022$2,907 +7.7%$118,692 +2.2%
    2021$2,698 +6.7%$116,087 +3.5%
    2020$2,528 +4.8%$112,167 +8.3%
    2019$2,413 +6.9%$103,596
    2018$2,257 $103,596 -0.5%
    2017$2,257 $104,099 +4.3%
    2016$2,257 +0.2%$99,824 +24.1%
    2015$2,252 +3%$80,428 +11.2%
    2014$2,186 $72,335
    2013-- $72,335 -5.2%
    2012-- $76,291 -12.8%
    2011-- $87,514 +12.8%
    2010-- $77,569 -28.3%
    2009-- $108,147
    2008-- $108,147 -29.5%
    2007-- $153,427 -1.8%
    2006-- $156,283 +46.3%
    2005-- $106,803 +30.6%
    2004-- $81,802 +4.3%
    2003-- $78,393 +8.7%
    2002-- $72,110

    Find assessor info on the county website

    Neighborhood: Spring Valley

    Nearby schools

    GreatSchools rating
    Schools provided by the listing agent
    • Elementary: Bendorf, Patricia A.,Bendorf, Patricia A.
    • Middle: Lawrence
    • High: Spring Valley HS

    Source: LVR. This data may not be complete. We recommend contacting the local school district to confirm school assignments for this home.

    Get a cash offer in 3 minutes
    Find out how much your home could sell for in as little as 3 minutes with a no-obligation cash offer.
    Estimated market value
    $689,900
    Get a cash offer in 3 minutes
    Find out how much your home could sell for in as little as 3 minutes with a no-obligation cash offer.
    Estimated market value
    $689,900