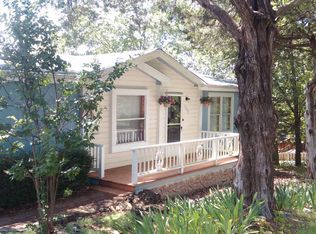
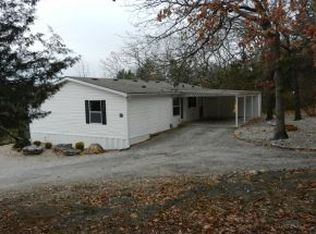
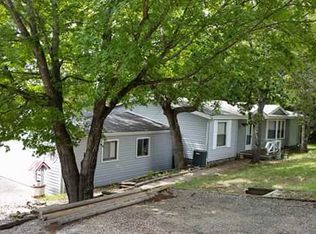
Wake up to beautiful views of Table Rock Lake every day in this spacious 1,820± sq. ft. Fleetwood double-wide, perfectly situated at 3787 Talking Rocks Road in one of the area's most desirable 55+ lake communities. Whether you're looking for a full-time residence or a peaceful retreat, this home offers the ideal blend of comfort, functionality, and the lake lifestyle you've been planning for. Designed for easy living, the open floor plan seamlessly connects the living room, dining area, and kitchen, creating a welcoming space for everyday living and entertaining. The generously sized kitchen offers abundant cabinetry, ample counter space, and a layout that keeps you connected with family and guests. The thoughtfully designed split-bedroom floor plan features three spacious bedrooms and two well-appointed bathrooms with attractive walk-in showers that provide both style and convenience. Every room offers comfortable proportions, making the home feel open, inviting, and ready to accommodate family and friends. Step outside to the covered back porch where the lake views become the centerpiece of your day. Whether you're enjoying your morning coffee, watching the sunset, or simply relaxing with friends, this outdoor living space is the perfect place to take in the beauty of Table Rock Lake. Beyond the home, you'll love being part of a quiet, private 55+ community with access to the lakefront, making it easy to enjoy everything Table Rock Lake has to offer. This is more than just a home-it's a lifestyle where peaceful surroundings, lake views, and a welcoming community come together. If you've been searching for affordable lake living with space, views, and exceptional value, this Fleetwood home deserves a place at the top of your list.
For sale
$175,000
3787 Talking Rocks Rd, Branson West, MO 65737
3beds
1,820sqft
Manufactured Home
Built in 1993
-- sqft lot
$170,300 Zestimate®
$96/sqft
$-- HOA
What's special
Three spacious bedrooms
- 25 days
- 2,410
- 139
Likely to sell faster than
Zillow last checked:
Listing updated:
Listed by:
Carolyn Boss 667-201-8374,
Keller Williams Tri-Lakes
Source: My State MLS,MLS#: 11915809
Facts & features
Interior
Bedrooms & bathrooms
- Bedrooms: 3
- Bathrooms: 2
- Full bathrooms: 2
Rooms
- Room types: Breakfast Room, Dining Room, Family Room, First Floor Bathroom, Living Room, Master Bedroom, Walk-in Closet
Kitchen
- Features: Open, Laminate Counters
Basement
- Area: 0
Heating
- Electric, Forced Air, Heat Pump
Cooling
- Central
Appliances
- Included: Dishwasher, Disposal, Dryer, Refrigerator, Microwave, Oven, Washer, Water Heater
Features
- Flooring: Carpet, Laminate
- Has basement: No
- Number of fireplaces: 1
- Fireplace features: Wood Burning Stove
Interior area
- Total structure area: 1,820
- Total interior livable area: 1,820 sqft
- Finished area above ground: 1,820
Property
Parking
- Total spaces: 2
- Parking features: Attached
- Garage spaces: 2
Features
- Stories: 1
- Patio & porch: Covered Porch, Deck
- Has view: Yes
- View description: Lake, Water
- Has water view: Yes
- Water view: Lake,Water
- Body of water: Table Rock Lake
Details
- On leased land: Yes
- Lease amount: $400
- Special conditions: Estate
Construction
Type & style
- Home type: MobileManufactured
- Property subtype: Manufactured Home
Materials
- Vinyl Siding
- Roof: Asphalt
Condition
- New construction: No
- Year built: 1993
Utilities & green energy
- Electric: Amps(0)
- Sewer: Community
- Water: Community
Community & HOA
Community
- Subdivision: Roxborough MHP
HOA
- Has HOA: No
- Amenities included: Pets Allowed
Location
- Region: Branson West
Financial & listing details
- Price per square foot: $96/sqft
- Annual tax amount: $419
- Date on market: 8/3/2026
- Date available: 08/03/2026
Estimated market value
$170,300
$162,000 - $179,000
$1,772/mo
Price history
| Date | Event | Price |
|---|---|---|
| 8/3/2026 | Listed for sale | $175,000+288.9%$96/sqft |
Source: My State MLS #11915809 Report a problem | ||
| 10/18/2013 | Listing removed | $45,000$25/sqft |
Source: RE/MAX Lifestyle Realty #352243 Report a problem | ||
| 9/27/2013 | Pending sale | $45,000$25/sqft |
Source: RE/MAX Lifestyle Realty #352243 Report a problem | ||
| 8/22/2013 | Price change | $45,000-8.2%$25/sqft |
Source: RE/MAX Lifestyle Realty #352243 Report a problem | ||
| 4/18/2013 | Listed for sale | $49,000$27/sqft |
Source: RE/MAX Lifestyle Realty #352243 Report a problem | ||
Public tax history
Tax history is unavailable.
Monthly payment
Climate risks
Neighborhood: 65737
Nearby schools
Schools provided by the listing agent
- District: Reeds Spring R-iv
Source: My State MLS. This data may not be complete. We recommend contacting the local school district to confirm school assignments for this home.