Immaculate and beautifully maintained 3-bedroom, 2-bath home on 2.18 acres on Green Valley Rd. This home features a bright, spacious living room and updated kitchen with new quartz countertops, abundant cabinetry, and pantry. Primary bedroom offers its own private bath The finished basement provides additional living space, large windows for lots of light, and a roomy utility room. The garage includes a workshop space with loads of extra storage. Enjoy your own backyard oasis with a newer patio and multi-level deck with hot tub. Additional parcel with storage building is included and a whole-house generator provides added peace of mind. A must-see property with plenty of space, privacy, and amenities!
For sale
$274,900
3788 Green Valley Rd, Huntington, WV 25701
3beds
1,966sqft
Single Family Residence
Built in 1975
2.18 Acres Lot
$-- Zestimate®
$140/sqft
$-- HOA
What's special
Abundant cabinetryRoomy utility room
- 7 hours
- 209
- 24
Zillow last checked:
Listing updated:
Listed by:
Summer Nida 304-634-8743,
Century 21 Homes And Land
Source: HUNTMLS,MLS#: 184991
Facts & features
Interior
Bedrooms & bathrooms
- Bedrooms: 3
- Bathrooms: 2
- Full bathrooms: 2
Rooms
- Room types: Laundry
Bedroom
- Features: Ceiling Fan(s), Wall-to-Wall Carpet, Fireplace
- Level: First
- Area: 157.2
- Dimensions: 13.1 x 12
Bedroom 1
- Features: Wall-to-Wall Carpet
- Level: First
- Area: 117.46
- Dimensions: 11.63 x 10.1
Bedroom 2
- Features: Ceiling Fan(s), Wall-to-Wall Carpet
- Level: First
- Area: 114.24
- Dimensions: 11.2 x 10.2
Bathroom 1
- Features: Laminate Floor
- Level: First
Bathroom 2
- Features: Laminate Floor, Fireplace
- Level: First
Dining room
- Features: Ceiling Fan(s), Wall-to-Wall Carpet, Walk-In Closet(s)
- Level: First
- Area: 72
- Dimensions: 9 x 8
Kitchen
- Features: Ceiling Fan(s), Laminate Floor, Dining Area
- Level: First
- Area: 160.6
- Dimensions: 14.6 x 11
Living room
- Features: Wall-to-Wall Carpet, Walk-In Closet(s)
- Level: First
- Area: 340.19
- Dimensions: 24.11 x 14.11
Heating
- Natural Gas
Cooling
- Central Air
Appliances
- Included: Dishwasher, Dryer, Range/Oven, Refrigerator, Washer
- Laundry: Washer/Dryer Connection
Features
- High Speed Internet, Workshop
- Flooring: Laminate, Carpet
- Doors: Storm Door(s)
- Basement: Full,Finished,Interior Entry
- Has fireplace: Yes
- Fireplace features: Electric, Fireplace, Insert, Scuttle
Interior area
- Total structure area: 1,966
- Total interior livable area: 1,966 sqft
Property
Parking
- Total spaces: 5
- Parking features: Garage Door Opener, 2 Cars, Attached, 3+ Cars
- Attached garage spaces: 2
Features
- Levels: Bi-Level
- Patio & porch: Porch, Deck, Patio
- Exterior features: Lighting
Lot
- Size: 2.18 Acres
- Topography: Hilly,Level,Rolling
Details
- Additional structures: Storage Shed/Out Building
- Parcel number: 70.4 & 70
Construction
Type & style
- Home type: SingleFamily
- Property subtype: Single Family Residence
Materials
- Brick
- Roof: Shingle
Condition
- Year built: 1975
Utilities & green energy
- Water: Aeration System, Public Water
Community & HOA
Community
- Security: Smoke Detector(s)
Location
- Region: Huntington
Financial & listing details
- Price per square foot: $140/sqft
- Date on market: 9/28/2026
- Listing terms: Cash,Conventional,FHA,VA Loan
Estimated market value
Not available
Estimated sales range
Not available
Not available
Price history
| Date | Event | Price |
|---|---|---|
| 9/28/2026 | Listed for sale | $274,900$140/sqft |
Source:  HUNTMLS #184991 Report a problem HUNTMLS #184991 Report a problem | ||
Public tax history
Tax history is unavailable.
Monthly payment
Est. payment
Payment breakdown
Explore the cost of this home by adjusting the details. Changes won't be saved.Climate risks
Neighborhood: 25701
- $182,5003 bd2 ba1.3k sqft4677 Green Valley Rd, Huntington, WV 25701Off Market
- $15,800-- bd-- ba-- sqft4679 Green Valley Rd, Huntington, WV 25701Off Market
- $12,700-- bd-- ba-- sqft4647 Green Valley Rd, Huntington, WV 25701Off Market
- $31,0003 bd1 ba1.6k sqft4681 Green Valley Rd, Huntington, WV 25701Off Market
Similar homes
- $269,0004 bd2 ba1.9k sqft113 Broadmoor Dr, Huntington, WV 25705For Sale By Owner
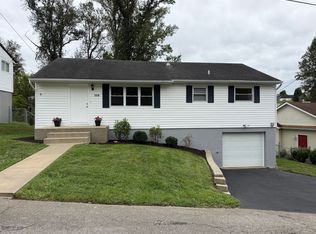
- $--3 bd2 ba1.7k sqft2014 Donald Ave, Huntington, WV 25701Auction
 ServiceLink Auction
 - $254,9004 bd2 ba1.7k sqft4 Cherokee Ct, Huntington, WV 25705For Sale

 MLS ID #184995, Jeanette Mansour, Old Colony Realtors Huntington. HUNTMLS
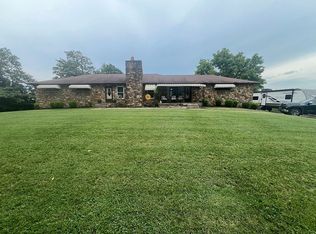
 - $309,0004 bd2 ba2k sqft319 8th Street Rd, Huntington, WV 25701For Sale By Owner
- $249,9003 bd2 ba1.7k sqft4459 5th Street Rd, Huntington, WV 25701For SaleMLS ID #183881, Lisa Fischer, Next Move Realty. HUNTMLS
- $249,9004 bd2 ba1.8k sqft374 Rosalind Rd, Huntington, WV 25705For SaleMLS ID #184994, Melissa Lane, Century 21 Homes And Land. HUNTMLS
- $269,0003 bd3 ba2.4k sqft33 Lynn Marr Dr, Huntington, WV 25705For SaleMLS ID #184173, Eddie Mylar, Impact Realty Group. HUNTMLS
- $250,0003 bd2 ba2.8k sqft248 Gideon Rd, Huntington, WV 25705For SaleMLS ID #184806, Todd Jenkins, Bunch Real Estate Associates. HUNTMLS
- $289,0005 bd4 ba2.7k sqft511 9th Ave, Huntington, WV 25701For SaleMLS ID #184941, Chris Gillispie, Old Colony Realtors Huntington. HUNTMLS
- $235,0005 bd3 ba2.5k sqft1901 Enslow Blvd, Huntington, WV 25701For SaleMLS ID #184773, Melissa Baker, Old Colony Realtors Huntington. HUNTMLS
- $274,9004 bd3 ba2.4k sqft1010 13th St, Huntington, WV 25701For SaleMLS ID #184717, Jodi Picklesimer, Bunch Real Estate Associates. HUNTMLS
- $249,0003 bd3 ba1.7k sqft107 Honeysuckle Ln, Huntington, WV 25701For SaleMLS ID #184558, Lisa Moore, Mcguire Realty Company. HUNTMLS
- $269,0003 bd2 ba1.4k sqft1122 Ralston Ave, Barboursville, WV 25504For SaleMLS ID #184874, Chris Gillispie, Old Colony Realtors Huntington. HUNTMLS
- $139,9003 bd2 ba1.2k sqft1520 9th Ave, Huntington, WV 25701For SaleMLS ID #184973, Todd Jenkins, Bunch Real Estate Associates. HUNTMLS
- $350,0003 bd3 ba2.1k sqft268 Doss Hill Rd, Barboursville, WV 25504For SaleMLS ID #184281, Darik Adkins, Booton Realty. HUNTMLS
