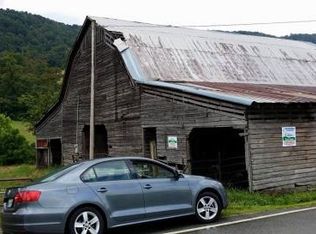
This cozy 1-bedroom simple 768 sq. ft. home sits on 24 +/- acres with a big pole barn and great views. Close and convenient location (about 1.5 hours) from the Tri-Cities, Knoxville, Morristown, and Southwest Virginia. The property is mostly wooded, making it a perfect spot for hunting and outdoor fun.
Inside, you'll find a practical layout with a full bathroom, washer and dryer hookups, a tankless water heater, plank wood floors, and nice light fixtures. The kitchen has plenty of cabinet space and a stove hookup plus under cabinet microwave already installed, making mealtime easy. A wood-burning stove adds warmth and charm for cozy evenings, and there's a 500-gallon water tank as a water source, with a septic system already in place.
Outside, the woods are good for hunting, and the land is great for ATV riding and exploring. There's a pond and a small creek that add nice scenery and wildlife. The volunteer fire department is just across the road and can fill the water tank for a donation. The 960 sq. ft. pole barn gives lots of space for tools, toys, or whatever you need.
This place works as a quiet year-round retreat, a hunting base, or a simple country starter cabin, with everything you need to enjoy the outdoor life right away and room to grow.
All information was gathered by 3rd party and tax records, deemed reliable but not guaranteed, Buyer/ Buyer's agent to verify all information.
Sold for $200,000
$200,000
3788 Newmans Ridge Rd, Sneedville, TN 37869
1beds
768sqft
Single Family Residence, Residential
Built in 2021
24.44 Acres Lot
$200,700 Zestimate®
$260/sqft
$1,357 Estimated rent
Home value
$200,700
Estimated sales range
Not available
$1,357/mo
Zestimate® history
Owner options
List your home for rent
$1,357/mo
Rent Zestimate®
Find your next renter with Zillow Rental Manager. Plus, with online applications, you can quickly screen prospective tenants – for free.
$1,357/mo
Rent Zestimate®
Refinance and save
$1,236/mo
Est. payment
Refinancing to a lower rate could help reduce your monthly payments and save thousands over the life of the loan.
$1,236/mo
Est. payment
Explore your selling options
Work with a Zillow partner agent
Leverage their expertise and Zillow's premium Showcase listings to get your home seen by more buyers.
Get startedList with your own agent
Get your home in front of millions of buyers by listing it on Zillow.
Learn how to do itSell it yourself
Take full control of how buyers see your home on Zillow by listing For Sale by Owner (FSBO).
List your homeWhat's special
Big pole barnGreat viewsStove hookupPractical layoutNice light fixturesWasher and dryer hookupsPlank wood floors
Zillow last checked:
Listing updated:
Listed by:
Kevin Sheffield 423-791-5017,
Vylla Home
Bought with:
Sandra Taliaferro, 257574
The Realty Shop
Source: TVRMLS,MLS#: 9993760
Facts & features
Interior
Bedrooms & bathrooms
- Bedrooms: 1
- Bathrooms: 1
- Full bathrooms: 1
Heating
- Wood Stove
Cooling
- Ceiling Fan(s)
Appliances
- Included: Microwave
- Laundry: Electric Dryer Hookup, Washer Hookup
Features
- Open Floorplan, Shower Only
- Flooring: Plank
- Windows: Insulated Windows
- Has fireplace: Yes
- Fireplace features: Wood Burning Stove
Interior area
- Total structure area: 768
- Total interior livable area: 768 sqft
Property
Features
- Levels: One
- Stories: 1
- Fencing: Pasture
- Has view: Yes
- View description: Mountain(s), Creek/Stream
- Has water view: Yes
- Water view: Creek/Stream
Lot
- Size: 24.44 Acres
- Topography: Pasture, Steep Slope, Wooded
Details
- Additional structures: Barn(s)
- Parcel number: 021 027.00
- Zoning: Agricultural
Construction
Type & style
- Home type: SingleFamily
- Architectural style: Other
- Property subtype: Single Family Residence, Residential
Materials
- Wood Siding
- Foundation: Block
- Roof: Metal
Condition
- Above Average
- New construction: No
- Year built: 2021
Utilities & green energy
- Sewer: Septic Tank
- Water: See Remarks
- Utilities for property: Electricity Connected
Community & HOA
Community
- Subdivision: Not In Subdivision
HOA
- Has HOA: No
Location
- Region: Sneedville
Financial & listing details
- Price per square foot: $260/sqft
- Tax assessed value: $135,600
- Annual tax amount: $589
- Date on market: 4/12/2026
- Listing terms: Cash,Conventional
- Electric utility on property: Yes
Price history
| Date | Event | Price |
|---|---|---|
| 6/1/2026 | Sold | $200,000+0.6%$260/sqft |
Source: TVRMLS #9993760 Report a problem | ||
| 4/15/2026 | Pending sale | $198,900$259/sqft |
Source: TVRMLS #9993760 Report a problem | ||
| 4/12/2026 | Listed for sale | $198,900+352%$259/sqft |
Source: TVRMLS #9993760 Report a problem | ||
| 5/14/2019 | Sold | $44,000$57/sqft |
Source: Public Record Report a problem | ||
Public tax history
| Year | Property taxes | Tax assessment |
|---|---|---|
| 2025 | $589 | $26,550 |
| 2024 | $589 | $26,550 |
| 2023 | $589 | $26,550 |
| 2022 | $589 +308.5% | $26,550 +308.5% |
| 2021 | $144 | $6,500 |
| 2020 | $144 +79.3% | $6,500 +79.3% |
| 2019 | $80 +10.7% | $3,625 +10.7% |
| 2018 | $73 -0.4% | $3,275 |
| 2017 | $73 -35.4% | $3,275 -35.5% |
| 2016 | $113 +0.3% | $5,075 |
| 2015 | $113 -0.1% | $5,075 -0.1% |
| 2014 | $113 | $5,078 |
Find assessor info on the county website
Neighborhood: 37869
Nearby homes
- $30,000-- bd1 ba2.1k sqft3800 Newmans Ridge Rd, Sneedville, TN 37869Off Market
- $21,100-- bd-- ba-- sqft3736 Newmans Ridge Rd, Sneedville, TN 37869Off Market
- $39,800-- bd1 ba1.1k sqft3856 Newmans Ridge Rd, Sneedville, TN 37869Off Market
- $85,80077 Acres3736 Newmans Ridge Rd, Sneedville, TN 37869Off Market
- $430,7004 bd4 ba3.1k sqft246 Vardy Blackwater, Sneedville, TN 37869Off Market
- $66,200-- bd1 ba1.4k sqft3656 Newmans Ridge Rd, Sneedville, TN 37869Off Market
- $7,900-- bd-- ba-- sqft3722 Newmans Ridge Rd, Sneedville, TN 37869Off Market
- $--3.36 Acres63 Highway Vardy Blackwater Rd, Sneedville, TN 37869Off Market
Nearby schools
GreatSchools rating
- 4/10Hancock County Elementary SchoolGrades: K-5Distance: 2.1 mi
- 5/10Hancock Middle SchoolGrades: 6-8Distance: 2.7 mi
- 4/10Hancock High SchoolGrades: 9-12Distance: 2.7 mi
Schools provided by the listing agent
- Elementary: Hancock Co
- Middle: Hancock
- High: Hancock
Source: TVRMLS. This data may not be complete. We recommend contacting the local school district to confirm school assignments for this home.


Get pre-qualified for a loan
At Zillow Home Loans, we can pre-qualify you in as little as 5 minutes with no impact to your credit score.An equal housing lender. NMLS #10287.
- Tennessee
- Hancock County
- Sneedville
- 37869
- 3788 Newmans Ridge Rd
Nearby cities
Nearby zip codes
Other Sneedville Topics
