Stunning completely renovated 3 Bdr. home with new automated gated drive and addition of spacious mud/laundry room and carport. Home was taken down to the studs and includes NEW: Drywall, HVAC, Roof/Gutters, Windows, Insulation, Electrical, Plumbing, Siding, Ductwork, Doors, Sodded Yard, Fencing and More. Also Features NEW High-End Finishes on Lighting, Cabinets,Trim, Plumbing fixtures, and gorgeous Hardwood Flooring. Don't Miss the Opportunity to Live in a "NEW" one-of-a-kind home close to Audubon Park, Memphis Botanic Garden, restaurants, shopping and more!
Sold for $205,000
Zestimate®
$205,000
3789 Gamewell Rd, Memphis, TN 38111
3beds
1,056sqft
Single Family Residence
Built in 1950
7,405 Square Feet Lot
$205,000 Zestimate®
$194/sqft
$1,340 Estimated rent
Home value
$205,000
$195,000 - $215,000
$1,340/mo
Zestimate® history
Owner options
List your home for rent
$1,340/mo
Rent Zestimate®
Find your next renter with Zillow Rental Manager. Plus, with online applications, you can quickly screen prospective tenants – for free.
$1,340/mo
Rent Zestimate®
Refinance and save
$1,393/mo
Est. payment
Refinancing to a lower rate could help reduce your monthly payments and save thousands over the life of the loan.
$1,393/mo
Est. payment
Explore your selling options
Work with a Zillow partner agent
Leverage their expertise and Zillow's premium Showcase listings to get your home seen by more buyers.
Get startedList with your own agent
Get your home in front of millions of buyers by listing it on Zillow.
Learn how to do itSell it yourself
Take full control of how buyers see your home on Zillow by listing For Sale by Owner (FSBO).
List your homeWhat's special
New automated gated driveSodded yardGorgeous hardwood flooringHigh-end finishes on lighting
Zillow last checked:
Listing updated:
Listed by:
Elizabeth A Hendricks,
Groome & Co.,
Kelsey Proutey,
Groome & Co.
Bought with:
Lorraine L Fields
Fields of Dream Homes. LLC
Source: MAAR,MLS#: 10226595
Facts & features
Interior
Bedrooms & bathrooms
- Bedrooms: 3
- Bathrooms: 1
- Full bathrooms: 1
Primary bedroom
- Features: Hardwood Floor
- Level: First
- Area: 132
- Dimensions: 12 x 11
Bedroom 2
- Features: Hardwood Floor
- Level: First
- Area: 108
- Dimensions: 12 x 9
Bedroom 3
- Features: Hardwood Floor
- Level: First
- Area: 121
- Dimensions: 11 x 11
Primary bathroom
- Features: Tile Floor
Dining room
- Area: 108
- Dimensions: 12 x 9
Kitchen
- Features: Pantry, Updated/Renovated Kitchen
- Area: 84
- Dimensions: 7 x 12
Living room
- Features: LR/DR Combination
- Area: 180
- Dimensions: 12 x 15
Den
- Dimensions: 0 x 0
Heating
- Central
Cooling
- Ceiling Fan(s), Central Air
Appliances
- Included: Dishwasher, Disposal, Microwave, Range/Oven
- Laundry: Laundry Room
Features
- 1 or More BR Down, Primary Down, Renovated Bathroom, Smooth Ceiling, 1 Bath, 2nd Bedroom, 3rd Bedroom, Dining Room, Kitchen, Living Room, Primary Bedroom, Square Feet Source: AutoFill (MAARdata) or Public Records (Cnty Assessor Site)
- Flooring: Part Hardwood, Tile
- Attic: Pull Down Stairs
- Has fireplace: No
Interior area
- Total interior livable area: 1,056 sqft
Property
Parking
- Total spaces: 1
- Parking features: Driveway/Pad, Gate Clickers, Gated
- Covered spaces: 1
- Has uncovered spaces: Yes
Features
- Stories: 1
- Patio & porch: Porch, Patio
- Pool features: None
- Fencing: Wood,Wood Fence
Lot
- Size: 7,405 Square Feet
- Dimensions: 65 x 120
- Features: Level, Professionally Landscaped, Some Trees
Details
- Additional structures: Storage
- Parcel number: 058060 00005
Construction
Type & style
- Home type: SingleFamily
- Architectural style: Traditional
- Property subtype: Single Family Residence
Materials
- Brick Veneer
- Roof: Composition Shingles
Condition
- New construction: No
- Year built: 1950
Utilities & green energy
- Sewer: Public Sewer
- Water: Public
Community & HOA
Community
- Security: Dead Bolt Lock(s)
- Subdivision: Sherwood Forest Second Addition
Location
- Region: Memphis
Financial & listing details
- Price per square foot: $194/sqft
- Tax assessed value: $102,000
- Annual tax amount: $1,344
- Price range: $205K - $205K
- Date on market: 7/21/2026
- Cumulative days on market: 18 days
- Listing terms: Conventional,FHA,VA Loan
Price history
| Date | Event | Price |
|---|---|---|
| 9/10/2026 | Sold | $205,000-2.4%$194/sqft |
Source:  MAAR #10226595 Report a problem MAAR #10226595 Report a problem | ||
| 8/8/2026 | Pending sale | $210,000$199/sqft |
Source: MAAR #10226595 Report a problem | ||
| 7/21/2026 | Listed for sale | $210,000+208.8%$199/sqft |
Source: MAAR #10226595 Report a problem | ||
| 2/24/2026 | Sold | $68,000$64/sqft |
Source: Public Record Report a problem | ||
Public tax history
| Year | Property taxes | Tax assessment |
|---|---|---|
| 2025 | $1,344 +10.3% | $25,500 +37.8% |
| 2024 | $1,218 +8.1% | $18,500 |
| 2023 | $1,127 | $18,500 |
| 2022 | -- | $18,500 |
| 2021 | -- | $18,500 +54.2% |
| 2020 | $384 | $12,000 |
| 2019 | $384 -21.1% | $12,000 |
| 2018 | $486 -45.1% | $12,000 |
| 2017 | $886 +117.1% | $12,000 |
| 2016 | $408 -26.5% | $12,000 |
| 2014 | $555 | $12,000 |
| 2013 | -- | $12,000 -31% |
| 2012 | -- | $17,400 |
| 2011 | -- | $17,400 |
| 2010 | -- | $17,400 |
| 2009 | -- | $17,400 -10.9% |
| 2008 | -- | $19,525 |
| 2007 | -- | $19,525 |
| 2006 | -- | $19,525 |
| 2005 | -- | $19,525 +23.8% |
| 2004 | -- | $15,775 |
| 2003 | -- | $15,775 |
| 2002 | -- | $15,775 |
| 2001 | -- | $15,775 +24.2% |
| 2000 | -- | $12,700 |
Find assessor info on the county website
Neighborhood: Colonial-Yorkshire
Nearby homes
- $114,6003 bd1 ba975 sqft3783 Gamewell Rd, Memphis, TN 38111Off Market
- $205,0003 bd1 ba1.2k sqft3795 Gamewell Rd, Memphis, TN 38111Sold
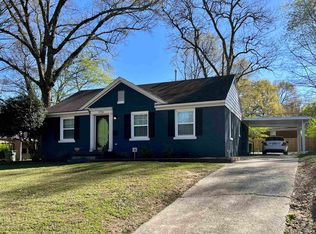
- $114,8002 bd1 ba1k sqft3776 Healey Rd, Memphis, TN 38111Off Market
- $114,7002 bd1 ba1.2k sqft3770 Healey Rd, Memphis, TN 38111Off Market
- $129,3002 bd2 ba1.3k sqft3777 Gamewell Rd, Memphis, TN 38111Off Market
- $144,7003 bd2 ba1.6k sqft3782 Healey Rd, Memphis, TN 38111Off Market
- $127,1004 bd2 ba1.3k sqft3796 Gamewell Rd, Memphis, TN 38111Off Market
- $113,9003 bd1 ba975 sqft3799 Gamewell Rd, Memphis, TN 38111Off Market
Nearby schools
GreatSchools rating
- 4/10Sherwood Elementary SchoolGrades: PK-5Distance: 0.3 mi
- 5/10Sherwood Middle SchoolGrades: 6-8Distance: 0.6 mi
- 3/10Melrose High SchoolGrades: 9-12Distance: 1.7 mi
Sell for more on Zillow
Get a Zillow Showcase℠ listing at no additional cost and you could sell for .
$205,000
2% more
+$4,100
With Zillow Showcase(estimated)
$209,100
Sell for more on Zillow
Get a Zillow Showcase℠ listing at no additional cost and you could sell for .
$205,000
2% more
+$4,100
With Zillow Showcase(estimated)
$209,100
- Tennessee
- Shelby County
- Memphis
- 38111
- Colonial-Yorkshire
- 3789 Gamewell Rd
