Own a piece of fly-fishing history in this one-of-a-kind octagonal home perched above the spectacular Snake and Grande Ronde Rivers. Set on 15.52 acres, this 2,700 sq ft steel-frame home captures panoramic river and canyon views from its wraparound decking and nearly every vantage point. Built in 1990 with a durable metal roof, Hardie siding, and double-pane metal windows, the home blends character, function, and an extraordinary setting. The main level features a spacious primary suite with cedar-lined walk-in closet, soaking tub, corner shower, double vanity, and deck access, plus an office, half bath, and kitchen with oak cabinetry, pantry, gas range, dishwasher, and refrigerator. The walk-out lower level offers two large bedrooms, full bath, second kitchen, and laundry—ideal for guests, extended stays, or multi-generational living. The attached two-car garage includes a sink, workshop area, and utility space. Outdoors, the recreational possibilities are exceptional. Enjoy single barbless-hook, catch-and-release fly fishing on the river directly in front of the property, with renowned salmon and steelhead waters nearby. Elk, mule deer, chukar, quail, and bighorn sheep are frequent visitors. A rare opportunity to own a private Northwest retreat where breathtaking scenery, hunting, and world-class fly fishing come together.
Coming soon
$869,000
37896 Snake River Rd, Asotin, WA 99402
3beds
3baths
2,704sqft
Single Family Residence
Built in 1990
15.52 Acres Lot
$854,700 Zestimate®
$321/sqft
$-- HOA
What's special
- 2 days
- 18
- 1
Zillow last checked:
Listing updated:
Listed by:
Tami Meyers Cell:509-552-9492,
Silvercreek Realty Group,
Gary Bergen 208-816-1750,
Silvercreek Realty Group
Source: IMLS,MLS#: 99000398
Facts & features
Interior
Bedrooms & bathrooms
- Bedrooms: 3
- Bathrooms: 3
- Main level bathrooms: 1
- Main level bedrooms: 1
Primary bedroom
- Level: Main
Bedroom 2
- Level: Lower
Bedroom 3
- Level: Lower
Kitchen
- Level: Main
Living room
- Level: Main
Office
- Level: Main
Heating
- Electric, Forced Air, Propane
Cooling
- Central Air
Appliances
- Included: Electric Water Heater, Dishwasher, Oven/Range Built-In, Refrigerator, Gas Range
Features
- Bath-Master, Bed-Master Main Level, Den/Office, Great Room, Two Kitchens, Double Vanity, Walk-In Closet(s), Breakfast Bar, Pantry, Number of Baths Main Level: 1, Number of Baths Below Grade: 1
- Flooring: Carpet, Vinyl
- Basement: Daylight,Walk-Out Access
- Has fireplace: No
Interior area
- Total structure area: 2,704
- Total interior livable area: 2,704 sqft
- Finished area above ground: 1,352
- Finished area below ground: 1,352
Property
Parking
- Total spaces: 2
- Parking features: Attached
- Attached garage spaces: 2
Features
- Levels: Single with Below Grade
- Patio & porch: Covered Patio/Deck
- Has spa: Yes
- Spa features: Bath
- Has view: Yes
- Waterfront features: River
Lot
- Size: 15.52 Acres
- Features: 10 - 19.9 Acres, Garden, Views, Auto Sprinkler System, Drip Sprinkler System
Details
- Parcel number: 16060000100000000
Construction
Type & style
- Home type: SingleFamily
- Property subtype: Single Family Residence
Materials
- Frame, Steel Siding, HardiPlank Type
- Roof: Metal
Condition
- Year built: 1990
Utilities & green energy
- Sewer: Septic Tank
- Water: Community Service
Community & HOA
Location
- Region: Asotin
Financial & listing details
- Price per square foot: $321/sqft
- Tax assessed value: $568,200
- Annual tax amount: $5,323
- Date on market: 9/10/2026
- Listing terms: Cash,Conventional
- Ownership: Fee Simple,Fractional Ownership: No
Estimated market value
$854,700
$812,000 - $897,000
$3,501/mo
Price history
Price history is unavailable.
Public tax history
| Year | Property taxes | Tax assessment |
|---|---|---|
| 2024 | $5,351 -3.4% | $568,200 |
| 2023 | $5,541 -2.8% | $568,200 |
| 2022 | $5,699 +68.6% | $568,200 +71.6% |
| 2021 | $3,380 +5.6% | $331,100 |
| 2020 | $3,200 +5.6% | $331,100 |
| 2019 | $3,031 -19.2% | $331,100 |
| 2018 | $3,748 +9.8% | $331,100 |
| 2017 | $3,413 +905.5% | $331,100 |
| 2016 | $339 -89.3% | $331,100 +9.1% |
| 2015 | $3,180 +2.8% | $303,500 +2.5% |
| 2013 | $3,094 -0.6% | $296,100 |
| 2012 | $3,112 +1.4% | $296,100 |
| 2011 | $3,069 +17.9% | $296,100 +12.1% |
| 2010 | $2,602 -1.9% | $264,200 |
| 2009 | $2,653 | $264,200 |
| 2008 | $2,653 | $264,200 |
Find assessor info on the county website
Monthly payment
Est. payment
Payment breakdown
Explore the cost of this home by adjusting the details. Changes won't be saved.Climate risks
Neighborhood: 99402
Nearby schools
Schools provided by the listing agent
- Elementary: Asotin
- Middle: Asotin
- High: Asotin
- District: Asotin Anatone
Source: IMLS. This data may not be complete. We recommend contacting the local school district to confirm school assignments for this home.
Similar homes
- $829,0003 bd2 ba1.4k sqft31018 Snake River Rd, Asotin, WA 99402Active
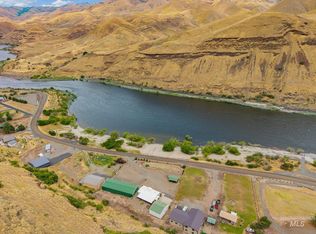 MLS ID #98992602, Steve Knight, RE/MAX Rock-n-Roll Realty. IMLS
 - $769,0003 bd3 ba3k sqft209 Harding St, Asotin, WA 99402Active
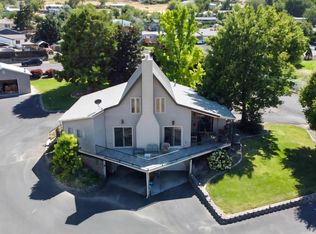 MLS ID #98956128, Debbie Lee, Assist 2 Sell Discovery Real Estate. IMLS
 - $520,0002 bd1 ba1.7k sqft17082 Snake River Rd, Asotin, WA 99402Active
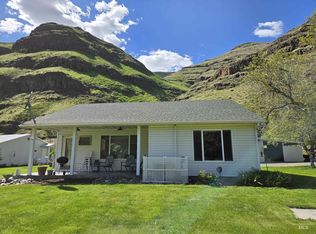 MLS ID #98982071, Gary Bergen, Silvercreek Realty Group. IMLS
 - $645,0003 bd3 ba2.2k sqft602 Quarry Rd, Asotin, WA 99402Active
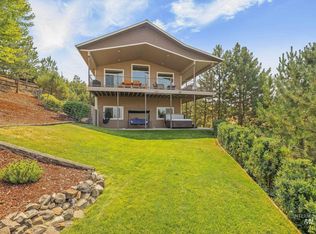 MLS ID #98995242, Lacey Port, Century 21 Price Right. IMLS
 - $549,0003 bd2 ba1.8k sqft19397 Cloverland Rd, Asotin, WA 99402For Sale
 MLS ID #294393, Taylor Galloway, Real Broker, LLC. PACMLS as distributed by MLS GRID
