3 bed, 2.5 baths in this 2013 multi-level home. 7+ CAR GARAGE (2 car attached measuring roughly 24' x 24', 2 car detached measuring roughly 24' x 24', 3+ car detached pole barn measuring roughly 48' x 30'- this one includes a 20' x 10' finished room, a covered patio on 2 sides plus a 30' x 14' lean-to on the back). Located in Barnesville School District, this one includes two parcels of land that total 2.5 acres. Walk in the front door into the living room. Just off of the living room is the dining area and kitchen (all appliances included) with lots of cabinet and counter space. Finishing off the first level is the sunroom. Just up the steps from this level is a main full bath with tub/shower along with two additional bedrooms. At the back of the hallway is the primary bedroom featuring two closets plus an attached full bathroom with shower. The first lower finished level includes a large family room, half bathroom and mud/laundry room. The second lower level is the unfinished basement. There is a buried propane tank in the yard, so feel free to choose whichever propane supplier you would like to use. Large concrete driveway and private back yard. Take a look at this one today!
Pending
$435,000
37897 Harrys Ridge Rd, Barnesville, OH 43713
3beds
2,104sqft
Single Family Residence
Built in 2013
2.5 Acres Lot
$-- Zestimate®
$207/sqft
$-- HOA
What's special
- 57 days
- 291
- 7
Likely to sell faster than
Zillow last checked:
Listing updated:
Listed by:
Shaun Hayes 740-219-3313 realtorshaunhayes@gmail.com,
Sulek & Experts Real Estate
Source: MLS Now,MLS#: 5230694 Originating MLS: East Central Association of REALTORS
Originating MLS: East Central Association of REALTORSFacts & features
Interior
Bedrooms & bathrooms
- Bedrooms: 3
- Bathrooms: 3
- Full bathrooms: 2
- 1/2 bathrooms: 1
- Main level bathrooms: 1
Heating
- Forced Air, Propane
Cooling
- Central Air
Appliances
- Included: Dishwasher, Microwave, Range, Refrigerator
Features
- Basement: Full,Partially Finished
- Has fireplace: No
Interior area
- Total structure area: 2,104
- Total interior livable area: 2,104 sqft
- Finished area above ground: 1,444
- Finished area below ground: 660
Video & virtual tour
Property
Parking
- Total spaces: 9
- Parking features: Attached, Concrete, Carport, Detached Carport, Detached, Garage Faces Front, Garage, Garage Door Opener, Garage Faces Side
- Attached garage spaces: 7
- Carport spaces: 2
- Covered spaces: 9
Features
- Levels: Three Or More
Lot
- Size: 2.5 Acres
Details
- Additional parcels included: 4100628.022
- Parcel number: 4100628.019
Construction
Type & style
- Home type: SingleFamily
- Architectural style: Conventional
- Property subtype: Single Family Residence
Materials
- Vinyl Siding
- Foundation: Block
- Roof: Asphalt,Fiberglass
Condition
- Year built: 2013
Utilities & green energy
- Sewer: Septic Tank
- Water: Public
Community & HOA
HOA
- Has HOA: No
Location
- Region: Barnesville
Financial & listing details
- Price per square foot: $207/sqft
- Tax assessed value: $349,320
- Annual tax amount: $3,714
- Date on market: 7/28/2026
- Cumulative days on market: 18 days
- Listing terms: Cash,Conventional,FHA,USDA Loan,VA Loan
Estimated market value
Not available
Estimated sales range
Not available
Not available
Price history
| Date | Event | Price |
|---|---|---|
| 9/7/2026 | Pending sale | $435,000$207/sqft |
Source:  MLS Now #5230694 Report a problem MLS Now #5230694 Report a problem | ||
| 7/28/2026 | Listed for sale | $435,000+48%$207/sqft |
Source: MLS Now #5230694 Report a problem | ||
| 8/31/2017 | Sold | $294,000-5.1%$140/sqft |
Source: MLS Now #3884734 Report a problem | ||
| 5/22/2017 | Price change | $309,900-1.6%$147/sqft |
Source: Harvey Goodman Realtors #3884734 Report a problem | ||
| 5/12/2017 | Price change | $314,900-1.6%$150/sqft |
Source: Harvey Goodman Realtors #3884734 Report a problem | ||
| 3/21/2017 | Listed for sale | $319,900$152/sqft |
Source: Harvey Goodman Realtors #3884734 Report a problem | ||
Public tax history
| Year | Property taxes | Tax assessment |
|---|---|---|
| 2025 | $3,703 +1.3% | $122,270 |
| 2024 | $3,656 -2.3% | $122,270 +0.8% |
| 2023 | $3,743 -0.3% | $121,270 |
| 2022 | $3,755 | $121,270 0% |
| 2021 | $3,755 +10.7% | $121,300 +14.6% |
| 2020 | $3,393 -0.1% | $105,890 |
| 2019 | $3,397 +0.2% | $105,890 |
| 2018 | $3,391 +0.3% | $105,890 +15.1% |
| 2017 | $3,381 +6.9% | $91,990 |
| 2016 | $3,161 +0.3% | $91,990 |
| 2015 | $3,152 +18.1% | $91,990 +23.2% |
| 2014 | $2,669 | $74,660 |
| 2013 | -- | -- |
Find assessor info on the county website
Monthly payment
Est. payment
Payment breakdown
Explore the cost of this home by adjusting the details. Changes won't be saved.Climate risks
Neighborhood: 43713
Nearby schools
Schools provided by the listing agent
- District: Barnesville EVSD - 701
Source: MLS Now. This data may not be complete. We recommend contacting the local school district to confirm school assignments for this home.
- $950-- bd-- ba-- sqft37897 Harrys Ridge Rd, Barnesville, OH 43713Off Market
- $427,5003 bd2 ba1.9k sqft37927 Harrys Ridge Rd, Barnesville, OH 43713Off Market
- $343,9003 bd2 ba1.8k sqft37910 Harry's Ridge Rd, Barnesville, OH 43713Off Market
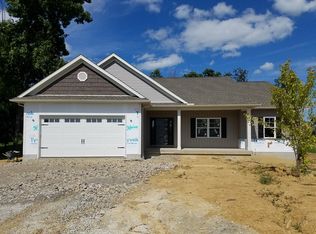
- $19,040-- bd-- ba-- sqft37880 Harrys Ridge Rd, Barnesville, OH 43713Off Market
Similar homes
- $415,0002 bd3 ba1.5k sqft41031 Brown Rd, Bethesda, OH 43719For Sale
 MLS ID #5223825, Andrea N Allar, Sulek & Experts Real Estate. MLS Now
 - $299,9003 bd3 ba2.8k sqft62280 Tacoma Rd, Barnesville, OH 43713For Sale
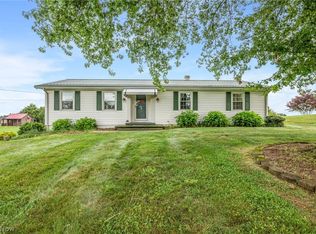 MLS ID #5229681, Susan M Hallstrom, Sulek & Experts Real Estate. MLS Now
 - $399,0004 bd2 ba2.1k sqft49638 Glencoe Whitney Rd, Belmont, OH 43718For Sale
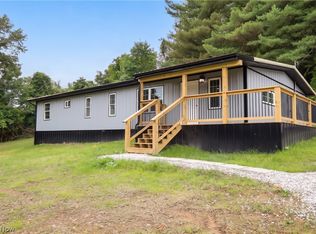 MLS ID #5244338, Taylor Baugh-McIntire, Cedar One Realty. MLS Now
 - $259,0004 bd2 ba1.7k sqft617 Park St, Barnesville, OH 43713For Sale
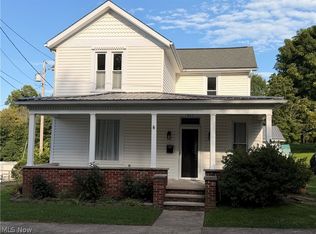 MLS ID #5241671, Stacy L Ackerman, Harvey Goodman, REALTOR. MLS Now
