Set on more than an acre along the Clinton River, this distinctive Sterling Heights brick bungalow offers a rare combination of privacy, character and waterfront surroundings within the Utica School District. The deep lot creates a sense of separation from the road while opening to an expansive backyard framed by mature trees and direct river frontage.
Inside, the home offers a warm, well-defined layout with hardwood flooring through much of the main level. The living and dining spaces flow naturally into an updated kitchen with newer appliances, while two main-floor bedrooms and a full bath provide flexibility for everyday living, guests or a home office.
The upper level is dedicated to an impressive primary suite, creating a private retreat with generous proportions and its own full bath. A bright three-season room extends the living space toward the backyard and deck, offering a natural transition between the interior and the riverfront setting.
The finished lower level adds valuable bonus space for recreation, hobbies, entertaining or additional living needs, along with laundry and storage.
Fresh interior paint completed in 2026 complements the home's move-in-ready presentation. Outside, a detached 2-car garage, fenced dog-run area, sprinkler system, deck and expansive grounds add both function and versatility.
With its uncommon acre-plus setting, Clinton River frontage and thoughtfully arranged living spaces, this property offers a level of privacy and character rarely found in Sterling Heights.
Accepting backups
Price cut: $10K (10/22)
$300,000
37899 Hayes Rd, Sterling Heights, MI 48313
3beds
2,068sqft
Single Family Residence
Built in 1934
1.01 Acres Lot
$300,100 Zestimate®
$145/sqft
$-- HOA
What's special
- 71 days
- 2,988
- 320
Zillow last checked:
Listing updated:
Listed by:
Michael Perna 248-886-4450,
EXP Realty The Perna Team 888-501-7085,
Luke DePauw 888-501-7085,
EXP Realty The Perna Team
Source: Realcomp II,MLS#: 20261067789
Facts & features
Interior
Bedrooms & bathrooms
- Bedrooms: 3
- Bathrooms: 3
- Full bathrooms: 2
- 1/2 bathrooms: 1
Bedroom
- Level: Entry
- Area: 99
- Dimensions: 11 X 9
Bedroom
- Level: Entry
- Area: 132
- Dimensions: 12 X 11
Bedroom
- Level: Second
- Area: 322
- Dimensions: 23 X 14
Other
- Level: Entry
- Area: 48
- Dimensions: 8 X 6
Other
- Level: Second
- Area: 64
- Dimensions: 8 X 8
Other
- Level: Basement
- Area: 25
- Dimensions: 5 X 5
Bonus room
- Level: Basement
- Area: 220
- Dimensions: 20 X 11
Dining room
- Level: Entry
- Area: 110
- Dimensions: 11 X 10
Kitchen
- Level: Entry
- Area: 104
- Dimensions: 13 X 8
Laundry
- Level: Basement
- Area: 120
- Dimensions: 12 X 10
Living room
- Level: Entry
- Area: 209
- Dimensions: 19 X 11
Other
- Level: Entry
- Area: 120
- Dimensions: 12 X 10
Heating
- Forced Air, Natural Gas
Cooling
- Ceiling Fans, Central Air
Appliances
- Included: Built In Gas Oven, Dishwasher, Dryer, Free Standing Gas Range, Free Standing Refrigerator, Microwave, Washer
- Laundry: Washer Hookup
Features
- High Speed Internet, Programmable Thermostat
- Basement: Finished,Full
- Has fireplace: Yes
- Fireplace features: Gas, Living Room, Other Locations, Wood Burning
Interior area
- Total interior livable area: 2,068 sqft
- Finished area above ground: 1,112
- Finished area below ground: 956
Property
Parking
- Total spaces: 2
- Parking features: Two Car Garage, Detached, Driveway, Electricityin Garage
- Garage spaces: 2
Features
- Levels: One And One Half
- Stories: 1.5
- Entry location: GroundLevelwSteps
- Patio & porch: Deck, Porch
- Exterior features: Lighting
- Pool features: None
- Fencing: Back Yard,Fenced
- On waterfront: Yes
- Waterfront features: River Access, River Front
- Body of water: Clinton River
Lot
- Size: 1.01 Acres
- Dimensions: 146 x 301
- Features: Level
Details
- Additional structures: Kennel Dog Run
- Parcel number: 1024427002
- Special conditions: Short Sale No,Standard
Construction
Type & style
- Home type: SingleFamily
- Architectural style: Bungalow
- Property subtype: Single Family Residence
Materials
- Brick
- Foundation: Basement, Block, Sump Pump
- Roof: Asphalt
Condition
- Platted Sub
- New construction: No
- Year built: 1934
Utilities & green energy
- Electric: Circuit Breakers
- Sewer: Public Sewer
- Water: Waterat Street
- Utilities for property: Above Ground Utilities, Cable Available, Underground Utilities
Community & HOA
Community
- Features: Sidewalks
HOA
- Has HOA: No
Location
- Region: Sterling Heights
Financial & listing details
- Price per square foot: $145/sqft
- Tax assessed value: $113,098
- Annual tax amount: $6,503
- Date on market: 8/29/2026
- Cumulative days on market: 71 days
- Listing agreement: Exclusive Right To Sell
- Listing terms: Cash,Conventional,FHA,Va Loan
- Exclusions: Exclusion(s) Do Not Exist
Estimated market value
$300,100
$285,000 - $315,000
$2,675/mo
Price history
| Date | Event | Price |
|---|---|---|
| 11/4/2026 | Contingent | $300,000$145/sqft |
Source: eXp Realty #20261067789 Report a problem | ||
| 10/22/2026 | Price change | $300,000-3.2%$145/sqft |
Source:  Realcomp II #20261067789 Report a problem | ||
| 10/21/2026 | Listed for sale | $310,000$150/sqft |
Source: eXp Realty #20261067789 Report a problem | ||
| 10/19/2026 | Contingent | $310,000$150/sqft |
Source: eXp Realty #20261067789 Report a problem | ||
| 9/17/2026 | Price change | $310,000-4.6%$150/sqft |
Source: Realcomp II #20261067789 Report a problem | ||
| 8/29/2026 | Listed for sale | $325,000+23.8%$157/sqft |
Source: Realcomp II #20261067789 Report a problem | ||
| 11/18/2021 | Sold | $262,500-4.5%$127/sqft |
Source: Public Record Report a problem | ||
| 9/24/2021 | Pending sale | $275,000$133/sqft |
Source: Realcomp II #2210066358 Report a problem | ||
| 9/13/2021 | Price change | $275,000-8%$133/sqft |
Source: Realcomp II #2210066358 Report a problem | ||
| 9/3/2021 | Price change | $299,000-9.4%$145/sqft |
Source: Realcomp II #2210066358 Report a problem | ||
| 8/26/2021 | Price change | $330,000-5.7%$160/sqft |
Source: Realcomp II #2210066358 Report a problem | ||
| 8/17/2021 | Listed for sale | $350,000+175.6%$169/sqft |
Source: Realcomp II #2210066358 Report a problem | ||
| 12/30/2013 | Sold | $127,000-9.2%$61/sqft |
Source:  MiRealSource #31173175 Report a problem | ||
| 11/12/2013 | Listed for sale | $139,900+11.9%$68/sqft |
Source: Macomb Metro Realty, Inc. #31173175 Report a problem | ||
| 8/11/2011 | Listing removed | $125,000+13.6%$60/sqft |
Source: ERA Classic Real Estate #30755327 Report a problem | ||
| 7/1/2010 | Sold | $110,000-12%$53/sqft |
Source: Public Record Report a problem | ||
| 6/19/2010 | Listed for sale | $125,000-39%$60/sqft |
Source: ERA Classic Real Estate #30755327 Report a problem | ||
| 11/4/2005 | Sold | $205,000+57.7%$99/sqft |
Source: Public Record Report a problem | ||
| 3/13/1997 | Sold | $130,000$63/sqft |
Source: Public Record Report a problem | ||
Public tax history
| Year | Property taxes | Tax assessment |
|---|---|---|
| 2026 | $6,503 +1.9% | $145,300 +10.7% |
| 2025 | $6,382 +8.3% | $131,300 +5.5% |
| 2024 | $5,891 +7.6% | $124,500 +10% |
| 2023 | $5,477 +100.7% | $113,200 +13.8% |
| 2022 | $2,729 | $99,500 +7.8% |
| 2021 | -- | $92,300 +3.9% |
| 2020 | -- | $88,800 +7.2% |
| 2019 | -- | $82,800 +9.1% |
| 2018 | $2,409 | $75,900 +5.9% |
| 2017 | -- | $71,700 |
| 2016 | -- | $71,700 +5% |
| 2015 | -- | $68,300 +17% |
| 2014 | -- | $58,400 |
| 2012 | -- | -- |
| 2009 | -- | -- |
| 2001 | $1,496 +3.4% | $52,200 +3.2% |
| 2000 | $1,447 | $50,600 |
Find assessor info on the county website
Monthly payment
Est. payment
Payment breakdown
Explore the cost of this home by adjusting the details. Changes won't be saved.Climate risks
Neighborhood: 48313
- $275,2004 bd1 ba1.2k sqft37837 Hayes Rd, Sterling Heights, MI 48313Off Market

- $73,800-- bd-- ba-- sqft37929 Hayes Rd, Sterling Heights, MI 48313Off Market
- $384,3003 bd2 ba1.7k sqft37959 Hayes Rd, Sterling Heights, MI 48313Off Market

- $205,300-- bd1 ba1.7k sqft37755 Hayes Rd, Sterling Heights, MI 48313Off Market
Similar homes
- $300,0003 bd2 ba1.3k sqft41654 Harvard Dr, Sterling Heights, MI 48313For Sale
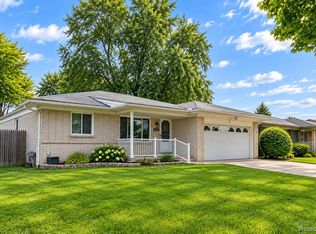
 MLS ID #20261072063, Paul Savage, Parker Wright Real Estate Group. Realcomp II
- $299,9003 bd2 ba1.8k sqft8860 Kidley Dr, Sterling Heights, MI 48314For Sale
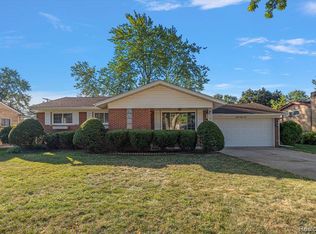 MLS ID #20261075735, Gerry Sandoval, Leone Realty Inc. Realcomp II
- $339,9993 bd2 ba2.3k sqft13803 Brougham Dr, Sterling Heights, MI 48312For Sale
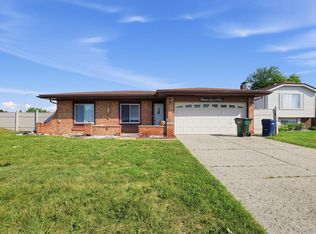 MLS ID #20261071169, Frank Jajou, Berkshire Hathaway HomeServices Kee Realty. Realcomp II
- $334,0003 bd2 ba2.1k sqft44819 Duffield Ave, Sterling Heights, MI 48314For Sale
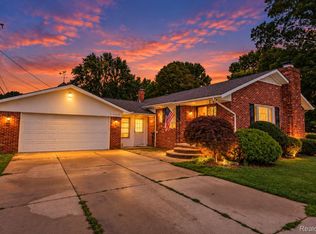 MLS ID #20261070288, Timothy A Francisco Jr, Real Estate One-Sterling Heights. Realcomp II
- $339,9003 bd3 ba2.9k sqft14707 Howell Ct, Sterling Heights, MI 48312For SaleMLS ID #20261070890, Helen Aguilera, James Francis Realty. Realcomp II
- $329,9993 bd3 ba2k sqft4906 Fairmont Ct, Sterling Heights, MI 48310For SaleMLS ID #20261085030, Frank Jajou, Berkshire Hathaway HomeServices Kee Realty. Realcomp II
- $358,0004 bd2 ba2.4k sqft13622 Biscayne Dr, Sterling Heights, MI 48313For SaleMLS ID #20261075960, Fahad Hussain, Amin Realty. Realcomp II
- $342,9003 bd2 ba2.2k sqft36218 Weber Dr, Sterling Heights, MI 48310For SaleMLS ID #20261085794, Anthony Djon, Anthony Djon Luxury Real Estate. Realcomp II
- $279,9003 bd2 ba2.1k sqft3549 Jasper Dr, Sterling Heights, MI 48310For SaleMLS ID #20261078724, Sana Brikho, St Jude Realty. Realcomp II
- $280,0003 bd2 ba2.2k sqft20335 Martin Rd, Saint Clair Shores, MI 48081For SaleMLS ID #20261083036, Amy Perfetto, Keller Williams Lakeside. Realcomp II
- $250,0003 bd2 ba1.3k sqft3441 Denson Dr, Sterling Heights, MI 48310For SaleMLS ID #20261085246, Paige Cook, EXP Realty - Mark White & Associates. Realcomp II
- $264,0003 bd3 ba2.3k sqft26651 Wagner Ave, Warren, MI 48089For SaleMLS ID #20261089011, Vic Shauni, KW Domain. Realcomp II
- $299,9003 bd1 ba1.1k sqft528 W Thirteen Mile Rd, Royal Oak, MI 48073For SaleMLS ID #20261086937, Gjoni Sinishta, KW Domain. Realcomp II
- $299,0003 bd2 ba2.1k sqft28752 Milton Ave, Warren, MI 48092For SaleMLS ID #20261081286, Bethany Reyes, KW Domain. Realcomp II
- $255,0003 bd3 ba2.4k sqft13712 La Chene Ave, Warren, MI 48088For SaleMLS ID #20261084537, Michael Perna, EXP Realty The Perna Team. Realcomp II
- $349,9003 bd2 ba1.6k sqft3461 Lancaster Dr, Sterling Heights, MI 48310For SaleMLS ID #20261040288, Hadeer Emmanuel, Berkshire Hathaway HomeServices Kee Realty Clinton. Realcomp II
- $279,0003 bd2 ba2k sqft5154 Earl Dr, Warren, MI 48092For SaleMLS ID #20261073760, Rita Yousif, Utica Realty LLC. Realcomp II
- $324,9993 bd2 ba2.2k sqft30121 Woodhouse Dr, Warren, MI 48092For SaleMLS ID #20261061731, Sheikh Ali, Amin Realty. Realcomp II
- $299,9003 bd2 ba2.1k sqft22931 Lingemann St, Saint Clair Shores, MI 48080For SaleMLS ID #20261080701, Jeffrey Soloway, Realtyflo Inc. Realcomp II
- $329,9004 bd3 ba1.7k sqft2341 McDowell St, Ferndale, MI 48220For SaleMLS ID #20261072919, Mike D Cottle, Real Broker, LLC Birmingham. Realcomp II
