PROPERTY FEATURES TWO HOMES!! This property is immaculate and offers so many features that are not listed. To truly capture the beauty of this estate you MUST see it in person. Schedule your showing today! This custom built estate and guest home sits on +/- 4.2 acres and was completed in 2022. The primary home features 3 bedrooms with 2 1/2 baths. The main level offers the primary bedroom with a full bathroom, a gourmet kitchen with SubZero appliances and 18 foot ceilings, and just off the kitchen is the laundry room and half bath. On this level, there is also a spacious home office featuring one entire wall of book shelves and an opposite wall of custom windows, providing serenity while you work. Additionally there is access to a huge screened porch with a wood burning fireplace. Upstairs you will find the second full bath and two additional bedrooms with one of them featuring two sets of large custom bunk beds, and the other offering large custom windows overlooking the property. The walkout basement is as functional as it is spacious and offers a storm safe room. The mechanical systems include a central vacuum, a brand new whole house dehumidifier, and Hepa Filtration system on both air handlers. The second dwelling is perfect for visitors, extended family, or rental income potential. It includes one bedroom with vaulted ceilings, a kitchen/living area combo and full bath. Attached is a two car oversized garage and a basement level workshop wired for both 120V and 220V. The lots are heavily wooded and include native walnut, persimmon, pawpaw and wild cherry trees. This home sits across the street from Boone Lake and has a great view of the lake from the garden area, and in the winter the lake can even be seen from the main home. This estate sits approximately in the middle of the three surrounding Tri-Cities, it is just 10 minutes from the Tri-Cities airport and 20 minutes from Bristol Motor Speedway.
Home is being sold As-Is. Buyer and/or Buyer's Agent to verify any and all information.
Sold for $1,250,000
$1,250,000
379 Hideaway Farm Rd, Piney Flats, TN 37686
4beds
6,434sqft
Single Family Residence, Residential
Built in 2022
4.2 Acres Lot
$1,273,300 Zestimate®
$194/sqft
$6,060 Estimated rent
Home value
$1,273,300
$1.21M - $1.34M
$6,060/mo
Zestimate® history
Owner options
List your home for rent
$6,060/mo
Rent Zestimate®
Find your next renter with Zillow Rental Manager. Plus, with online applications, you can quickly screen prospective tenants – for free.
$6,060/mo
Rent Zestimate®
Refinance and save
$7,918/mo
Est. payment
Refinancing to a lower rate could help reduce your monthly payments and save thousands over the life of the loan.
$7,918/mo
Est. payment
Explore your selling options
Work with a Zillow partner agent
Leverage their expertise and Zillow's premium Showcase listings to get your home seen by more buyers.
Get startedList with your own agent
Get your home in front of millions of buyers by listing it on Zillow.
Learn how to do itSell it yourself
Take full control of how buyers see your home on Zillow by listing For Sale by Owner (FSBO).
List your homeWhat's special
Spacious home officeLarge custom bunk bedsWalkout basementStorm safe roomCentral vacuum
Zillow last checked:
Listing updated:
Listed by:
Elizabeth Trivette 423-956-1795,
Red Door Agency
Bought with:
Kaitlyn Toner, 383560
KW Johnson City
Source: TVRMLS,MLS#: 9989929
Facts & features
Interior
Bedrooms & bathrooms
- Bedrooms: 4
- Bathrooms: 4
- Full bathrooms: 3
- 1/2 bathrooms: 1
Primary bedroom
- Level: Lower
Heating
- Central
Cooling
- Ceiling Fan(s), Central Air, Other
Appliances
- Included: Dishwasher, Microwave, Refrigerator, Other, See Remarks
- Laundry: Electric Dryer Hookup, Washer Hookup
Features
- Master Downstairs, Central Vac (Plumbed), Entrance Foyer, Granite Counters, Kitchen Island, Kitchen/Dining Combo, Open Floorplan, Pantry, Soaking Tub, Walk-In Closet(s)
- Flooring: Concrete, Hardwood, Tile
- Windows: Double Pane Windows
- Basement: Partially Finished
- Has fireplace: Yes
- Fireplace features: Brick
Interior area
- Total structure area: 6,860
- Total interior livable area: 6,434 sqft
- Finished area below ground: 2,274
Property
Parking
- Total spaces: 3
- Parking features: Driveway, Carport, Garage Door Opener
- Garage spaces: 2
- Carport spaces: 1
- Covered spaces: 3
- Has uncovered spaces: Yes
Features
- Levels: Three Or More
- Stories: 3
- Patio & porch: Back, Screened
- Exterior features: Balcony, Garden
- Has view: Yes
- View description: Water
- Has water view: Yes
- Water view: Water
Lot
- Size: 4.2 Acres
- Topography: Sloped, Wooded
Details
- Additional structures: Guest House, Second Residence
- Parcel number: 109h A 052.00 109h A 051.00
- Zoning: R1
- Other equipment: Air Purifier, Dehumidifier
Construction
Type & style
- Home type: SingleFamily
- Architectural style: Contemporary
- Property subtype: Single Family Residence, Residential
Materials
- Metal Siding, Wood Siding
- Roof: Composition,Metal
Condition
- Above Average
- New construction: No
- Year built: 2022
Utilities & green energy
- Sewer: Septic Tank
- Water: Public
Community & HOA
Community
- Security: Security Service
- Subdivision: Hide Away Estates
HOA
- Has HOA: No
- Amenities included: Landscaping
Location
- Region: Piney Flats
Financial & listing details
- Price per square foot: $194/sqft
- Tax assessed value: $341,100
- Annual tax amount: $1,375
- Date on market: 8/1/2026
- Listing terms: Cash,Conventional
Price history
| Date | Event | Price |
|---|---|---|
| 9/10/2026 | Sold | $1,250,000-7.4%$194/sqft |
Source: TVRMLS #9989929 Report a problem | ||
| 8/15/2026 | Pending sale | $1,350,000$210/sqft |
Source: TVRMLS #9989929 Report a problem | ||
| 5/27/2026 | Price change | $1,350,000-5.3%$210/sqft |
Source: TVRMLS #9989929 Report a problem | ||
| 4/20/2026 | Price change | $1,425,000-5%$221/sqft |
Source: TVRMLS #9989929 Report a problem | ||
| 3/16/2026 | Listed for sale | $1,500,000$233/sqft |
Source: TVRMLS #9989929 Report a problem | ||
| 3/6/2026 | Pending sale | $1,500,000$233/sqft |
Source: TVRMLS #9989929 Report a problem | ||
| 2/17/2026 | Price change | $1,500,000-6.3%$233/sqft |
Source: TVRMLS #9989929 Report a problem | ||
| 1/9/2026 | Listed for sale | $1,600,000-5.3%$249/sqft |
Source: TVRMLS #9989929 Report a problem | ||
| 11/20/2025 | Listing removed | $1,690,000$263/sqft |
Source: TVRMLS #9984613 Report a problem | ||
| 11/4/2025 | Price change | $1,690,000-4%$263/sqft |
Source: TVRMLS #9984613 Report a problem | ||
| 10/24/2025 | Price change | $1,760,000-6.9%$274/sqft |
Source: TVRMLS #9984613 Report a problem | ||
| 9/12/2025 | Price change | $1,890,000-3.9%$294/sqft |
Source: TVRMLS #9984613 Report a problem | ||
| 8/18/2025 | Listed for sale | $1,966,000+3349.1%$306/sqft |
Source: TVRMLS #9984613 Report a problem | ||
| 7/14/2004 | Sold | $57,000$9/sqft |
Source: Public Record Report a problem | ||
Public tax history
| Year | Property taxes | Tax assessment |
|---|---|---|
| 2025 | $1,375 +54.2% | $85,275 +138.7% |
| 2024 | $892 +3.7% | $35,725 |
| 2023 | $860 +840.1% | $35,725 +840.1% |
| 2022 | $91 | $3,800 |
| 2021 | -- | $3,800 -36.1% |
| 2020 | $153 | $5,950 |
| 2019 | $153 +0.8% | $5,950 |
| 2018 | $152 -0.2% | $5,950 |
| 2017 | $152 | $5,950 |
| 2016 | $152 +10.7% | $5,950 -0.1% |
| 2014 | $137 | $5,955 |
| 2013 | $137 -1.1% | $5,955 |
| 2012 | $139 +9.4% | $5,955 |
| 2011 | $127 | $5,955 |
| 2010 | $127 | $5,955 |
| 2009 | $127 | $5,955 |
| 2008 | -- | $5,955 +14.3% |
| 2007 | $132 | $5,209 |
| 2006 | $132 | $5,209 |
| 2005 | $132 -5.2% | $5,209 |
| 2004 | $139 +13.6% | $5,209 |
| 2002 | $122 | $5,209 |
| 2001 | -- | $5,209 -68.4% |
| 2000 | -- | $16,486 |
Find assessor info on the county website
Neighborhood: 37686
Nearby homes
- $135,0005.93 acresHideaway Farm Rd, Piney Flats, TN 37686Sold
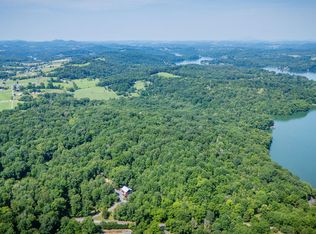
- $718,700-- bd2 ba2.8k sqft371 Hideaway Farm Rd, Piney Flats, TN 37686Off Market
- $135,000-- bd-- ba-- sqftHideaway Farm Rd, Piney flats, TN 37686Sold
- $31,500-- bd-- ba-- sqftLake Dr, Piney flats, TN 37686Off Market
- $34,700-- bd-- ba-- sqft406 Lake Dr, Piney flats, TN 37686Off Market
- $96,300-- bd-- ba-- sqftHideaway Farm Rd, Piney flats, TN 37686Off Market
- $--14.25 acres0 Lake Dr, Piney Flats, TN 37686Off Market
- $47,400-- bd-- ba-- sqftHideaway Farm Rd, Piney flats, TN 37686Off Market
Nearby schools
GreatSchools rating
- 7/10Mary Hughes SchoolGrades: PK-5Distance: 4.7 mi
- 4/10Sullivan East Middle SchoolGrades: 6-8Distance: 9.7 mi
- 5/10Sullivan East High SchoolGrades: 9-12Distance: 9.8 mi
Schools provided by the listing agent
- Elementary: Mary Hughes
- Middle: Sullivan East
- High: Sullivan East
Source: TVRMLS. This data may not be complete. We recommend contacting the local school district to confirm school assignments for this home.


Get pre-qualified for a loan
At Zillow Home Loans, we can pre-qualify you in as little as 5 minutes with no impact to your credit score.An equal housing lender. NMLS #10287.
- Tennessee
- Sullivan County
- Piney Flats
- 37686
- 379 Hideaway Farm Rd
