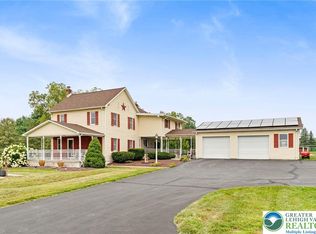
Do Not Wait to See This Absolutely Pristine One of a Kind Custom Log Home in Fantastic Bushkill Township Setting. Ideally located on a flat, manicured property offering easy access to Route 33 and the Lehigh Valley, this is a dream opportunity to own your forever home. Pull into long paved drive facing oversize two-car garage. Covered front porch leads to open concept main space with soaring ceilings, central stone fireplace and truly gorgeous full-log details. Light and bright, prep meals in custom kitchen with large center island, Thermador stove and beautiful windows overlooking backyard. Primary bedroom on the main level features full bath and walk-in closet, all well-spaced from the primary living area. Stunning staircase leads to two additional bedrooms - each with special features - and full bath. Downstairs, enjoy a wonderful secondary living space ideal for hangout, media room or crafting, with its own additional full bathroom. Two bay garage is easily fits two vehicles plus lawn equipment, woodworking and more. Upgrades include newer roof, central air, whole house backup generator and radiant floor heat. Beautiful low-maintenance deck faces south to capture full-day sun and wonderfully kept yard with underground electric fence. Detached shed, attic space and large closets provide plenty of storage. This Is a Rare Opportunity To Own a Home With This Type of Style, Attention to Detail and Quality At this Price. Do Not Delay - Call to Schedule Your Private Tour Today!
Sold for $832,500
Zillow last checked:
Listing updated:
Bought with:
Xander Weidenbaum, RS318582
Redstone Run Realty
Source: GLVR,MLS#: 747452 Originating MLS: Lehigh Valley MLS
Originating MLS: Lehigh Valley MLSPrice history
| Date | Event | Price |
|---|---|---|
| 8/1/2026 | Listing removed | $999,900$391/sqft |
Source:  GLVR #759467 Report a problem GLVR #759467 Report a problem | ||
| 12/30/2025 | Price change | $999,900-16.3%$391/sqft |
Source: GLVR #759467 Report a problem | ||
| 6/19/2025 | Listed for sale | $1,195,000+43.5%$468/sqft |
Source: GLVR #759467 Report a problem | ||
| 12/2/2024 | Sold | $832,500-7.4%$326/sqft |
Source: GLVR #747452 Report a problem | ||
| 11/10/2024 | Pending sale | $899,000$352/sqft |
Source: GLVR #747452 Report a problem | ||
| 10/22/2024 | Listed for sale | $899,000$352/sqft |
Source: PMAR #PM-119756 Report a problem | ||

Get a cash offer in 3 minutes
Find out how much your home could sell for in as little as 3 minutes with a no-obligation cash offer.
Estimated market value
$931,800
