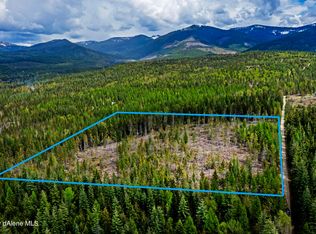
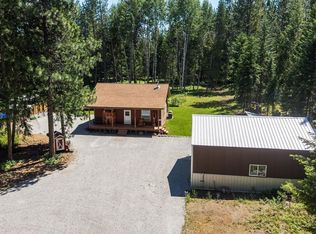
Set on 14.67 private acres surrounded by North Idaho forest and mountain views, this versatile property is ready to support both your lifestyle and your projects. The 40’ x 50’ shop includes approximately 950 square feet of finished living space with one bedroom and one bathroom—an ideal setup for a full-time residence, recreational basecamp, guest quarters, or while planning a future home. A winding drive leads to the cleared and level homesite, where expansive space around the structure offers room to spread out, park equipment, or further tailor the property to your vision. Enjoy the rare combination of usable open ground, privacy, and a peaceful wooded setting. Construction will be completed in 30-45 days.
New construction
$797,000
379 Moonfire Rd, Sandpoint, ID 83864
1beds
1baths
950sqft
Single Family Residence
Built in 2026
14.64 Acres Lot
$-- Zestimate®
$839/sqft
$-- HOA
What's special
Usable open groundCleared and level homesitePeaceful wooded settingWinding drive
- 1 day
- 337
- 20
Zillow last checked:
Listing updated:
Listed by:
Teague Mullen 208-255-6650,
REALM PARTNERS, LLC,
Tom Puckett
Source: SELMLS,MLS#: 20262293
Facts & features
Interior
Bedrooms & bathrooms
- Bedrooms: 1
- Bathrooms: 1
- Main level bathrooms: 1
- Main level bedrooms: 1
Rooms
- Room types: Utility Room
Primary bedroom
- Description: Good Size Room, Natural Light, Storage
- Level: Main
Bathroom 1
- Description: Natural Light, Storage
- Level: Main
Dining room
- Description: Open to Living and Kitchen
- Level: Main
Kitchen
- Description: Bright, open to living and dining
- Level: Main
Living room
- Description: Bright, Natural Light
- Level: Main
Heating
- Electric, Wall Furnace
Appliances
- Included: Dishwasher, Range Hood, Range/Oven, Refrigerator
- Laundry: Main Level
Features
- Insulated, Storage
- Flooring: Laminate
- Windows: Insulated Windows, Sliders, Vinyl
- Basement: None,Slab,Crawl Space
- Has fireplace: No
- Fireplace features: None
Interior area
- Total structure area: 950
- Total interior livable area: 950 sqft
- Finished area above ground: 950
- Finished area below ground: 0
Property
Parking
- Total spaces: 2
- Parking features: 2 Car Attached, Electricity, Insulated, Separate Exit, Workshop in Garage, Gravel, Off Street, Open, Enclosed
- Attached garage spaces: 2
- Has uncovered spaces: Yes
Features
- Levels: One
- Stories: 1
- Has view: Yes
- View description: Mountain(s)
Lot
- Size: 14.64 Acres
- Features: 10 to 15 Miles to City/Town, 1 Mile or Less to County Road, Level, Wooded, Mature Trees
Details
- Parcel number: RP58N01E110301A
- Zoning description: Ag / Forestry
Construction
Type & style
- Home type: SingleFamily
- Property subtype: Single Family Residence
Materials
- Frame
- Roof: Composition
Condition
- New Construction
- New construction: Yes
- Year built: 2026
Utilities & green energy
- Sewer: Septic Tank
- Water: Well
- Utilities for property: Electricity Connected, Natural Gas Not Available
Community & HOA
HOA
- Has HOA: No
Location
- Region: Sandpoint
Financial & listing details
- Price per square foot: $839/sqft
- Annual tax amount: $887
- Date on market: 9/18/2026
- Listing terms: Cash, Conventional
- Ownership: Fee Simple
- Electric utility on property: Yes
- Road surface type: Gravel
Estimated market value
Not available
Estimated sales range
Not available
Not available
Price history
| Date | Event | Price |
|---|---|---|
| 9/18/2026 | Listed for sale | $797,000$839/sqft |
Source:  SELMLS #20262293 Report a problem SELMLS #20262293 Report a problem | ||
Public tax history
Tax history is unavailable.
Monthly payment
Est. payment
Payment breakdown
Explore the cost of this home by adjusting the details. Changes won't be saved.Climate risks
Neighborhood: 83864
Nearby schools
Schools provided by the listing agent
- Elementary: Northside
- Middle: Sandpoint
- High: Sandpoint
Source: SELMLS. This data may not be complete. We recommend contacting the local school district to confirm school assignments for this home.
Similar homes
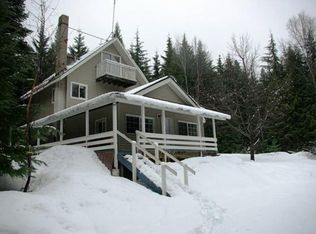
- $589,0003 bd2 ba1.2k sqft106 Hidden Forest Way, Sandpoint, ID 83864For Sale
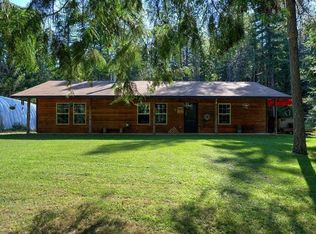
 MLS ID #20261760, Erin Cooper, PUREWEST REAL ESTATE. SELMLS
 - $675,0001 bd1 ba600 sqft241 Strawberry Creek Rd, Sandpoint, ID 83864For Sale
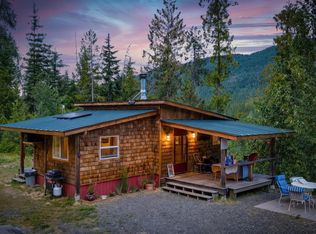 MLS ID #20261851, Tracey Tindall, THE EXPERIENCE NORTHWEST. SELMLS
 - $850,0003 bd2 ba1.2k sqft870 & 842 Samuels Rd, Sandpoint, ID 83864For Sale
 MLS ID #20260595, Dyno Wahl, TOMLINSON SOTHEBY`S INTL. REAL. SELMLS
 - $629,0002 bd1 ba1.2k sqft118 Walsh Way, Sandpoint, ID 83864For Sale
 MLS ID #20261771, Kathy Robinson, EVERGREEN REALTY. SELMLS
 - $498,0002 bd1 ba780 sqft274 Latigo Ln, Naples, ID 83847For SaleMLS ID #20262299, Jolena Overland, PUREWEST REAL ESTATE. SELMLS
- $575,0002 bd1 ba900 sqft840 Artisan Way, Sandpoint, ID 83864For SaleMLS ID #20261714, Mark Banks, PUREWEST REAL ESTATE. SELMLS
- $725,0002 bd2 ba1.1k sqft1923 Sagle Rd, Sagle, ID 83860For SaleMLS ID #20261483, Carrie Lagrace, TOMLINSON SOTHEBY`S INTL. REAL. SELMLS
- $749,0002 bd2 ba1k sqft128 Blooming Flower Ct, Sandpoint, ID 83864For SaleMLS ID #20262192, Amber Gildersleeve, BERKSHIRE HATHAWAY JACKLIN REAL ESTATE. SELMLS
- $499,0002 bd1 ba842 sqft720 N 3rd Ave APT 5, Sandpoint, ID 83864For SaleMLS ID #20262281, Erin Cooper, PUREWEST REAL ESTATE. SELMLS
- $449,0002 bd1 ba864 sqft3464 Upper Pack River Rd, Sandpoint, ID 83864For SaleMLS ID #20260946, Whitney Pappas, REAL BROKER LLC. SELMLS
- $649,0002 bd1 ba644 sqft905 Pine St, Sandpoint, ID 83864For SaleMLS ID #20261992, Abigail Thorpe, PUREWEST REAL ESTATE. SELMLS
- $750,0002 bd1 ba1.3k sqft2216 Mosquito Creek Rd, Clark Fork, ID 83811For SaleMLS ID #20261545, Kathy Robinson, EVERGREEN REALTY. SELMLS
- $425,0001 bd1 ba867 sqft385 Upland Dr, Sandpoint, ID 83864For SaleMLS ID #20261527, Carol Curtis, CENTURY 21 RIVERSTONE. SELMLS
- $619,0003 bd2 ba1.4k sqft707 Forest Ave, Sandpoint, ID 83864For SaleMLS ID #20261564, Scott Bortz, REALM PARTNERS, LLC. SELMLS
