Skip main navigation
Pending
  • Price cut: $29K (5/5)
    $530,000

    379 Oak Ridge Rd, Ormond Beach, FL 32174

    3beds
    1,938sqft
    : 
    Single Family Residence, Residential
    Built in 1978
    1.07 Acres Lot
    $514,100 Zestimate®
    $273/sqft
    $-- HOA

    What's special

    Chicken coopOversized islandStorage shedStunning quartz countertopPeaceful water sheersDesigner kitchenEngineered hardwood floors
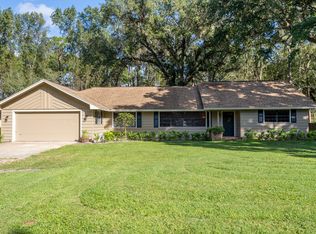
    THIS BEAUTIFUL POOL HOME in Ormond Beach is BACK ON THE MARKET .. their loss is your gain. IF YOU MISSED IT BEFORE, COME GET IT NOW WHILE IT'S STILL AVAILABLE! Low Flagler County taxes. Experience the perfect blend of luxury and rural living in this partially updated ranch of almost 2000 sq ft on a fully fenced 1+ acre lot. Inside, enjoy the engineered hardwood floors and designer kitchen with custom soft-close cabinets and a stunning quartz countertop with an oversized island. Outside, relax by the 2-year-old screened-in pool with peaceful water sheers or harvest from mature plantings of peach, avocado, figs, oranges, blueberries, and grapes. Other updates include new windows and sliders throughout the home and a new septic tank/drain field permitted and scheduled for installation. Also offering a chicken coop and storage shed, this home is a must see and ready to make it your own.
    53 days
    |
    994
    |
    85
    |

    Zillow last checked:

    Listing updated:

    Listed by:

    Donna Fremont 386-405-4111,

    EXP Realty LLC

    Source: DBAMLS,MLS#: 1224778MLS Logo

      Facts & features

      Interior

      Bedrooms & bathrooms
      • Bedrooms: 3
      • Bathrooms: 2
      • Full bathrooms: 2
      Bedroom 1
      • Level: Main
      • Area: 225 Square Feet
      • Dimensions: 15.00 x 15.00
      Bedroom 2
      • Level: Main
      • Area: 156 Square Feet
      • Dimensions: 12.00 x 13.00
      Bedroom 3
      • Level: Main
      • Area: 143 Square Feet
      • Dimensions: 11.00 x 13.00
      Dining room
      • Level: Main
      • Area: 143 Square Feet
      • Dimensions: 11.00 x 13.00
      Kitchen
      • Level: Main
      • Area: 180 Square Feet
      • Dimensions: 12.00 x 15.00
      Living room
      • Level: Main
      • Area: 247 Square Feet
      • Dimensions: 13.00 x 19.00
      Heating
      • Central, Electric
      Cooling
      • Central Air, Electric
      Appliances
      • Included: Washer, Refrigerator, Microwave, Electric Water Heater, Electric Oven, Dryer, Dishwasher
      • Laundry: Gas Dryer Hookup, Washer Hookup
      Features
      • Ceiling Fan(s), Kitchen Island, Split Bedrooms
      • Flooring: Tile, Vinyl
      • Number of fireplaces: 1
      • Fireplace features: Wood Burning
      Interior area
      • Total structure area: 2,860
      • Total interior livable area: 1,938 sqft

      Property

      Parking
      • Total spaces: 2
      • Parking features: Additional Parking, Garage, Off Street, RV Access/Parking
      • Garage spaces: 2
      Features
      • Levels: One
      • Stories: 2
      • Pool features: In Ground, Heated, Screen Enclosure, Waterfall
      • Fencing: Chain Link
      • Has view: Yes
      • View description: Trees/Woods
      Lot
      • Size: 1.07 Acres
      • Dimensions: 154 x 302
      • Features: Farm
      Details
      • Parcel number: 1914314975001000000
      • Zoning description: Residential

      Construction

      Type & style
      • Home type: SingleFamily
      • Architectural style: Ranch
      • Property subtype: Single Family Residence, Residential
      Materials
      • Brick Veneer, Frame, Wood Siding
      • Foundation: Slab
      • Roof: Shingle
      Condition
      • Updated/Remodeled
      • New construction: No
      • Year built: 1978

      Utilities & green energy

      • Sewer: Septic Tank
      • Water: Well
      • Utilities for property: Cable Available, Electricity Available, Sewer Not Available, Water Not Available

      Community & HOA

      Community
      • Security: Smoke Detector(s)
      • Subdivision: Not In Subdivision
      HOA
      • Has HOA: No
      Location
      • Region: Ormond Beach

      Financial & listing details

      • Price per square foot: $273/sqft
      • Tax assessed value: $358,817
      • Annual tax amount: $3,139
      • Date on market: 4/25/2026
      • Listing terms: Cash,Conventional,FHA,VA Loan
      • Electric utility on property: Yes
      • Road surface type: Asphalt
      Get pre-qualifiedBe ready to make an offer.
      Connect with an agentGet info on this home, tour, and more.
      Calculate monthly paymentSee if you can afford this home.

        Estimated market value

        $514,100

        $488,000 - $540,000

        $2,416/mo

        Price history

        DateEventPrice
        5/7/2026Pending sale$530,000$273/sqft
        Source: DBAMLS #1224778 Report a problem
        5/5/2026Price change$530,000-5.2%$273/sqft
        Source: DBAMLS #1224778 Report a problem
        4/25/2026Listed for sale$559,000$288/sqft
        Source: DBAMLS #1224778 Report a problem
        4/18/2026Pending sale$559,000$288/sqft
        Source: DBAMLS #1224778 Report a problem
        4/1/2026Listed for sale$559,000+210.6%$288/sqft
        Source: eXp Realty #NS1087814 Report a problem
        7/8/2009Sold$180,000-37.9%$93/sqft
        Source: Public Record Report a problem
        5/18/2008Listing removed$289,900$150/sqft
        Source: Homes & Land Report a problem
        1/17/2008Listed for sale$289,900$150/sqft
        Source: Homes & Land Report a problem

        Public tax history

        YearProperty taxesTax assessment
        2024$3,051 +50.7%$229,137 +49%
        2023$2,025 +9.2%$153,735 +3%
        2022$1,855 +3.9%$149,257 +3%
        2021$1,785 +0.2%$144,910 +1.4%
        2020$1,782 +1.3%$142,910 +2.3%
        2019$1,758 +0.1%$139,697 +1.9%
        2018$1,756 +7.1%$137,092 +7.3%
        2017$1,639 $127,789 +2.1%
        2016$1,639 +2.2%$125,161 +0.7%
        2015$1,604 -0.3%$124,291 +0.7%
        2014$1,609 $123,442 +1.5%
        2013-- $121,618 +1.2%
        2012-- $120,151 -1%
        2011-- $121,412 -12.8%
        2010-- $139,258 -8.6%
        2009-- $152,374 +53.7%
        2008-- $99,111 +3%
        2007-- $96,224 +2.5%
        2006-- $93,877 +3%
        2005-- $91,143 -35.8%
        2004-- $141,960 +61.4%
        2003-- $87,976 +1.4%
        2002-- $86,733

        Find assessor info on the county website

        Monthly payment

        Est. payment

          Payment breakdown

          Explore the cost of this home by adjusting the details. Changes won't be saved.
          All calculations are estimates and provided by Zillow, Inc. for informational purposes only. Actual amounts may vary.
          HOA fees may include property taxes on listings classified as Co-Ops. Contact the listing agent and/or owner for fee details.
          Mortgage interest rates are dependent on a number of factors, including credit score, down payment, and repayment length. Interest rate data provided by Zillow Group Marketplace, Inc. as of 1/1/1970 from various mortgage lenders with which we have lead or other similar arrangements; the Estimated Payment is an average of those rates.
          See how much you could borrow to make a competitive offer.

          Climate risks

          Neighborhood: 32174

          Getting around

          6 / 100
          Car-Dependent
          25 / 100
          Somewhat Bikeable

          Nearby schools

          GreatSchools rating

          A local agent can set up tours, give advice and negotiate with sellers.

          A local lender can help you make sure your offer is ready when you are.

          Browse local experts

          Similar homes

          Skip to the end of the carouselSkip to the beginning of the carousel