This new construction condo overlooks the 13th hole of Oak Ridge Golf Course & is located in Milton's newest residential development. It will be complete as of September 1st, 2026. As you walk through the front door you are met with 10' ceilings and 8' doors that showcase the open concept kitchen, dining & living room with direct access to your private spacious patio. The primary bedroom is located on the main floor with tray ceilings, a bathroom that features a double vanity, low threshold shower entry with tile & a walk-in closet. Also on the main level you will find your second bedroom, full bath, den and laundry room with a walk in pantry & beverage fridge. The basement has an egress window & rough plumbing for a future bathroom.
Offer-no show
$545,900
379 Ridge Vw #3, Milton, WI 53563
2beds
1,667sqft
Half Duplex
Built in 2026
-- sqft lot
$545,700 Zestimate®
$327/sqft
$250/mo HOA
What's special
Walk-in closet
- --
- on Zillow
- 23
- views
- 1
- save
Zillow last checked:
Listing updated:
Listed by:
Jessica Launer,
Realty Executives Premier
Source: SCWMLS,MLS#: 2031112
Facts & features
Interior
Bedrooms & bathrooms
- Bedrooms: 2
- Bathrooms: 2
- Full bathrooms: 2
- Main level bathrooms: 2
Primary bedroom
- Level: Main
- Area: 195
- Dimensions: 13 x 15
Bedroom 2
- Level: Main
- Area: 156
- Dimensions: 12 x 13
Dining room
- Level: Main
- Area: 90
- Dimensions: 10 x 9
Kitchen
- Features: Breakfast Bar, Pantry, Kitchen Island, Range/Oven, Refrigerator, Dishwasher, Microwave, Disposal
- Level: Main
- Area: 117
- Dimensions: 13 x 9
Living room
- Level: Main
- Area: 336
- Dimensions: 21 x 16
Heating
- Forced Air
Cooling
- Central Air
Appliances
- Included: Washer, Dryer, Water softener included
- Laundry: Main Level
Features
- Walk-In Closet(s), Great room, At Least 1 tub, Ceiling Fan(s), Exhaust Fan, Primary Bath, Den/Office
- Flooring: Wood or sim. wood floors
- Windows: Low Emissivity Windows
- Basement: Full,Full Size Windows/Exposed,Sump Pump,8ft + Ceiling,Bath/Stubbed,Radon Mitigation System
- Number of fireplaces: 1
- Fireplace features: Gas, 1 fireplace
- Common walls with other units/homes: 1 Common Wall
Interior area
- Total structure area: 1,667
- Total interior livable area: 1,667 sqft
- Finished area above ground: 1,667
Property
Parking
- Total spaces: 2
- Parking features: 2 car Garage, Attached, Garage Door Opener
- Attached garage spaces: 2
Features
- Patio & porch: Patio
- Exterior features: Private Entrance
Details
- Parcel number: 257 16200600103
- Zoning: R4
Construction
Type & style
- Home type: SingleFamily
- Property subtype: Half Duplex
Materials
- Vinyl Siding, Aluminum Siding, Stone
- Foundation: Poured concrete foundatn
Condition
- Under Construction
- New construction: Yes
- Year built: 2026
Details
- Builder name: Richards Construction
Utilities & green energy
- Sewer: Public Sewer
- Water: Public
- Utilities for property: Cable/Satellite Available, Internet - Cable
Community & HOA
Community
- Features: Clubhouse, Common Green Space, Golf
- Security: Smoke Detector(s)
HOA
- Has HOA: Yes
- Amenities included: Recreation Facilities
- Services included: Trash, Snow Removal, Common area maintenance, Common area insurance, Reserve fund, Lawn maintenance
- HOA fee: $250 monthly
Location
- Region: Milton
Financial & listing details
- Price per square foot: $327/sqft
- Annual tax amount: $374
- Date on market: 8/24/2026
- Inclusions: Fridge/Freezer, dishwasher, microwave, electric stove/oven, garbage disposal, washer/dryer, sump pump, radon mitigation & water softener, pantry beverage fridge
- Exclusions: Sellers personal property & staging
Estimated market value
$545,700
$518,000 - $573,000
$2,382/mo
Price history
| Date | Event | Price |
|---|---|---|
| 8/31/2026 | Pending sale | $545,900$327/sqft |
Source: SCWMLS #2031112 Report a problem | ||
| 8/24/2026 | Listed for sale | $545,900$327/sqft |
Source: SCWMLS #2031112 Report a problem | ||
Public tax history
Tax history is unavailable.
Monthly payment
Est. payment
Payment breakdown
Explore the cost of this home by adjusting the details. Changes won't be saved.Climate risks
Neighborhood: 53563
Nearby schools
Schools provided by the listing agent
- Middle: Milton
- High: Milton
- District: Milton
Source: SCWMLS. This data may not be complete. We recommend contacting the local school district to confirm school assignments for this home.
Similar homes
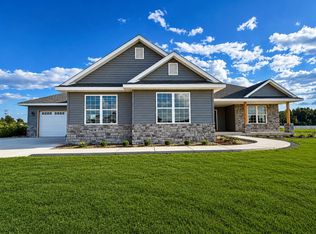
- $612,0003 bd2 ba1.8k sqft5524 E Kido, Milton, WI 53563New Construction
 MLS ID #2031373, Mary Gilbank. SCWMLS
 - $549,9003 bd3 ba1.9k sqft367 Ridge Vw #16, Milton, WI 53563New Construction
 MLS ID #2012283, Jessica Launer. SCWMLS
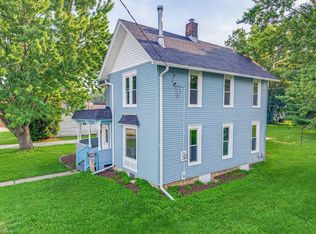
 - $370,0005 bd2 ba2.4k sqft125 Parkview DRIVE, Milton, WI 53563Active
 MLS ID #1977032, Charles Clark. WIREX MLS
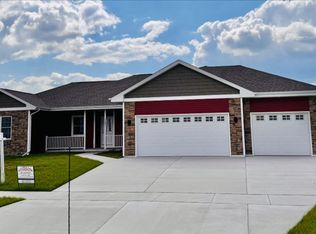
 - $519,9003 bd2 ba1.7k sqft1191 Red Hawk Dr, Milton, WI 53563For Sale
 MLS ID #2019699, Paul Schieldt. SCWMLS
