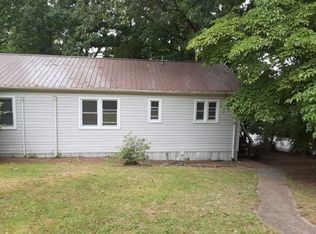
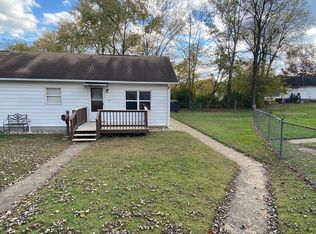
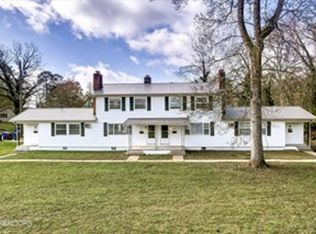
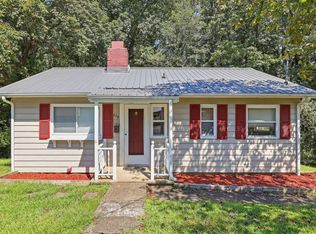
Welcome home to this charming single-level triplex unit that perfectly balances classic character with modern convenience. From the moment you step inside, you will love the beautiful, original hardwood flooring that flows seamlessly throughout the main living areas and bedrooms. The spacious living room is bathed in natural light from large windows, creating a bright and inviting atmosphere.
The heart of the home features a functional kitchen equipped with white appliances, a dishwasher, and a convenient breakfast bar looking into the living space. Just off the kitchen, a dedicated laundry closet offers convenient washer and dryer hookups, while an adjacent dining nook provides the perfect spot for morning coffee. Slide out the back door to enjoy your private rear deck, ideal for relaxing outdoors after a busy day.
Tucked quietly away from the living area, the layout offers three comfortable bedrooms, each featuring beautiful hardwood floors and dedicated closet space. A central full bathroom includes a clean vanity and a tub/shower combination. Practical extras like multiple hallway storage closets and flexible parking optionsincluding an off-street driveway that wraps around to the backmake daily life completely effortless.
Property Highlights
Classic Character: Gorgeous original hardwood flooring throughout the home adds timeless warmth and style.
Effortless Layout: Desirable single-level floor plan ensures everything you need is easily accessible.
Outdoor Space: Enjoy a private back deck and a welcoming covered front porch.
Modern Essentials: Functional kitchen with a breakfast bar, dining nook, and full appliance package.
Ample Storage: Multiple dedicated storage closets throughout the hallway and bedrooms.
Convenient Parking: Driveway access pulling around to the rear of the property, plus available on-street parking.
Policies & Resident Benefits
Pet Policy:
Dogs: Small dogs only (Up to 2 pets).
Cats: Yes
Requirements: All pets must be registered and screened via the OurPetPolicy website.
Smoking Policy:
Strictly No Smoking or Vaping allowed inside the premises.
Resident Benefits Package (RBP):
All Keyrenter Knoxville residents are enrolled in the Resident Benefits Package for $40.95/month, which includes renters insurance, HVAC air filter delivery, credit building to help boost your credit score with timely rent payments, $1M Identity Protection, move-in concierge service, and our best-in-class resident rewards program! More details upon application.
Townhouse for rent
Townhouse
Available now
Cats, dogs OK
Electric, natural gas
What's special
Welcoming covered front porchWhite appliancesFunctional kitchenAdjacent dining nookThree comfortable bedroomsAvailable on-street parkingBeautiful original hardwood flooring
- 56 days |
- -- |
- -- |
Zillow last checked:
Listing updated:
Travel times

Let’s turn your rent into credit progress
Build credit history with every on-time payment and get credit for the payment you’re already making.
Facts & features
Interior
Bedrooms & bathrooms
- Bedrooms: 3
- Bathrooms: 1
- Full bathrooms: 1
Heating
- Electric, Natural Gas
Features
- Flooring: Hardwood
Interior area
- Total interior livable area: 835 sqft
Video & virtual tour
Property
Parking
- Details: Contact manager
Features
- Exterior features: Christmas Gift-Yes, Garbage = Tenant, Move In Gift - Yes, Sewer = Tenant, Water = Tenant
Details
- Parcel number: 099PD00500000
Construction
Type & style
- Home type: Townhouse
- Property subtype: Townhouse
Building
Management
- Pets allowed: Yes
Community & HOA
Location
- Region: Oak Ridge
Financial & listing details
- Lease term: Contact For Details
Nearby apartments for rent
Price history
| Date | Event | Price |
|---|---|---|
| 9/21/2026 | Price change | $1,395-0.4%$2/sqft |
Source: Zillow Rentals Report a problem | ||
| 8/4/2026 | Listed for rent | $1,400+64.7%$2/sqft |
Source: Zillow Rentals Report a problem | ||
| 1/1/2021 | Listing removed | -- |
Source: East Tennessee Realtors Report a problem | ||
| 12/31/2020 | Sold | $850-99.6%$1/sqft |
Source: East Tennessee Realtors #1136214 Report a problem | ||
| 11/19/2020 | Listed for rent | $850$1/sqft |
Source: PMI Knoxville #1136214 Report a problem | ||
| 4/2/2020 | Sold | $215,000$257/sqft |
Source: Public Record Report a problem | ||
| 3/5/2020 | Pending sale | $215,000$257/sqft |
Source: Owner Report a problem | ||
| 2/23/2020 | Listed for sale | $215,000+10.3%$257/sqft |
Source: Owner Report a problem | ||
| 12/28/2019 | Listing removed | $195,000$234/sqft |
Source: Owner Report a problem | ||
| 12/18/2019 | Pending sale | $195,000$234/sqft |
Source: Owner Report a problem | ||
| 11/23/2019 | Listed for sale | $195,000+47.7%$234/sqft |
Source: Owner Report a problem | ||
| 6/27/2014 | Sold | $132,000+59.8%$158/sqft |
Source:  East Tennessee Realtors #876726 Report a problem East Tennessee Realtors #876726 Report a problem | ||
| 7/8/2011 | Sold | $82,600-31.1%$99/sqft |
Source: Public Record Report a problem | ||
| 4/30/2009 | Sold | $119,856-36.9%$144/sqft |
Source: Public Record Report a problem | ||
| 8/7/2006 | Sold | $190,000+413.5%$228/sqft |
Source: Public Record Report a problem | ||
| 9/10/2003 | Sold | $37,000$44/sqft |
Source: Public Record Report a problem | ||