Welcome 379 Collinge road. Move in with confidence. This home is finished to perfection with many updates. Even from the drive way, you will see that no detail has been spared in the finishing of this home. Walking through the new front doorway you enter a lovely den. Notice the high ceilings and abundance of space. Just off the den there is a sizeable bedroom. This floor also houses an updated 3pc bath, another bedroom which doubles as laundry room and access to an incredible garage with everything you could hope for. This garage is heated, has 220v outlets, Hot & Cold plumbing, 9ft ceilings, floor drains and a newer insulated steal door with side mounted opener! Moving up to the main level is the main attraction to this magnificent home. This kitchen is legendary, featuring wrap around stone counter tops. Tile flooring, Stainless steal appliances and an abundance of stained solid wood cabinetry is complimented by herringbone backsplash. This kitchen is sure to satisfy any culinary expert. The sprawling main level flows flawlessly into the Living room. This space has its own toasty warm gas fireplace with stone masonry finishings making it the perfect centre piece focal point. The large widows let in an abundance of light and looks over the neighbourhood. The hardwood flooring here leads through all the halls. The updated spacious 4pc common bathroom has its own stone counter top vanity and newer tub and toilet. This floor also houses 2 more sizeable bedroom and a primary bedroom with its own 3pc bathroom. More about the yard! Out here in the back you have back alley access, a decent size deck with awning, a powered 10x12 shed with 6 foot roll up door. On the back driveway there is enough space for RV and several vehicles in the back and in the front! There is no doubt this home has everything you could ever need!
For sale
C$559,900
379 SE Collinge Rd, Hinton, AB T7V 1L2
5beds
1,406sqft
Single Family Residence
Built in 1992
6,098 Square Feet Lot
$-- Zestimate®
C$398/sqft
C$-- HOA
What's special
Lovely denHigh ceilingsWrap around stone countertopsTile flooringHerringbone backsplashNewer tub and toiletBack alley access
- 4 days
- 4
- 0
Zillow last checked:
Listing updated:
Listed by:
Dean Harasymiw, Associate,
Re/Max 2000 Realty
Source: courtesy of Pillar9 System,MLS®#: A2347036 Originating MLS®#: Alberta West Realtors Association
Originating MLS®#: Alberta West Realtors AssociationFacts & features
Interior
Bedrooms & bathrooms
- Bedrooms: 5
- Bathrooms: 3
- Full bathrooms: 3
Other
- Level: Main
- Dimensions: 13`9" x 13`7"
Bedroom
- Level: Main
- Dimensions: 11`9" x 12`0"
Bedroom
- Level: Main
- Dimensions: 12`0" x 12`0"
Bedroom
- Level: Basement
- Dimensions: 14`3" x 15`5"
Bedroom
- Level: Basement
- Dimensions: 14`4" x 13`6"
Other
- Level: Main
Other
- Level: Basement
Other
- Level: Main
Family room
- Level: Basement
- Dimensions: 19`5" x 16`0"
Other
- Level: Basement
- Dimensions: 7`0" x 4`9"
Other
- Level: Main
- Dimensions: 15`8" x 16`0"
Living room
- Level: Main
- Dimensions: 19`5" x 14`9"
Heating
- Forced Air
Cooling
- None
Appliances
- Included: Refrigerator, Stove(s), Washer/Dryer
- Laundry: In Basement
Features
- Ceiling Fan(s), Central Vacuum, No Smoking Home, Stone Counters
- Flooring: Hardwood, Tile
- Windows: Vinyl Windows, Window Coverings
- Basement: Full
- Number of fireplaces: 1
- Fireplace features: Gas
Interior area
- Total interior livable area: 1,406 sqft
Property
Parking
- Total spaces: 6
- Parking features: Double Garage Attached, Parking Pad
- Attached garage spaces: 2
- Has uncovered spaces: Yes
Features
- Levels: Two,2 Storey
- Stories: 1
- Patio & porch: Awning(s), Deck
- Exterior features: Awning(s), Fire Pit, Lighting, Rain Gutters, Storage
- Fencing: Partial
- Frontage length: 17.68M 58`0"
Lot
- Size: 6,098 Square Feet
- Features: Back Lane, Backs on to Park/Green Space, Front Yard, Gentle Sloping, Interior Lot, Landscaped, Lawn, Rectangular Lot, Street Lighting
Details
- Additional structures: Shed(s)
- Parcel number: 56526558
- Zoning: R-S2
Construction
Type & style
- Home type: SingleFamily
- Property subtype: Single Family Residence
Materials
- Stucco, Wood Frame
- Roof: Asphalt Shingle
Condition
- New construction: No
- Year built: 1992
Community & HOA
Community
- Features: Sidewalks, Street Lights
- Subdivision: Hillcrest
HOA
- Has HOA: No
Location
- Region: Hinton
Financial & listing details
- Price per square foot: C$398/sqft
- Date on market: 9/21/2026
- Inclusions: n/a
Price history
Price history is unavailable.
Public tax history
Tax history is unavailable.
Climate risks
Neighborhood: T7V
Nearby schools
GreatSchools rating
No schools nearby
We couldn't find any schools near this home.
Similar homes

- C$564,9005 bd3 ba1.2k sqft157 E Rispler Way, Hinton, AB T7V 1L7For Sale
 MLS ID #A2346481, Brad Kopp, Associate, Royal Lepage Andre Kopp & Associates. courtesy of Pillar9 System

 - C$528,0003 bd3 ba1.3k sqft373 S Collinge Rd, Hinton, AB T7V 1L2For Sale
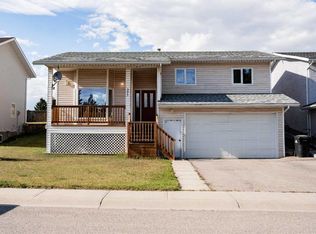 MLS ID #A2344773, Shawn Peacock, Associate, Royal Lepage Andre Kopp & Associates. courtesy of Pillar9 System
 - C$519,9005 bd3 ba1.3k sqft433 S Collinge Rd, Hinton, AB T7V 1L1For Sale
 MLS ID #A2337417, Colton Boutin, Associate Broker, Re/Max 2000 Realty. courtesy of Pillar9 System
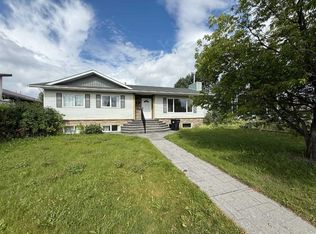
 - C$509,9004 bd3 ba1.2k sqft429 S Collinge Rd, Hinton, AB T7V 1L1For Sale
 MLS ID #A2327817, Colton Boutin, Associate Broker, Re/Max 2000 Realty. courtesy of Pillar9 System
