TO BE BUILT | CUSTOM MODERN FARMHOUSE WITH INGROUND POOL IN TRAVELERS REST. Build new on Sam Langley Road with Middlehouse Builders. The Highland Point plan delivers approximately 2800 heated square feet complete with a finished bonus room, a side-entry 2-car garage, and an inground pool with fence - all included at the offered price. Construction has not begun, so there is still time to make it yours. Scandinavian farmhouse styling sets the tone: crisp white concrete plank siding with board and batten accents, steep gables, black-framed windows and cedar wrapped columns at the covered entry. Inside, an 18-foot two-story foyer opens to a great room with a 12-foot ceiling, wood wrapped beams and a stacked-stone wood burning fireplace to the ceiling, framed by windows on both sides. The kitchen anchors the open main level with an oversized island seating four, custom cabinetry with quartz countertops, tile backsplash to the upper cabinets, pendant lighting, a stainless appliance package with induction cooktop and wall oven, and a walk-in pantry. It flows to a separate dining room with rear porch access. The main-level primary suite sits privately at the rear with wood wrapped beams, direct access to the covered porch, a spa bath with freestanding soaking tub, oversized tile shower with frameless glass and handheld, dual vanity, and a large walk-in closet with a custom closet system that connects to the laundry and mud room. A fourth bedroom or dedicated home office with adjacent full bath sits at the front of the main level - ideal for guests, multi-generational living or working from home. Upstairs, two additional bedrooms each enjoy a walk-in closet and bath access overlooking the foyer, plus a finished bonus room ready to serve as a media room, playroom, gym or guest retreat. Outside, two covered rear porches with cedar wrapped columns span the back of the home and step down to the pool patio - built for long Upstate evenings and easy entertaining. A full landscape package is included. The location is classic Travelers Rest: minutes to downtown TR shops and restaurants, the Swamp Rabbit Trail, Furman University and Paris Mountain State Park, with downtown Greenville roughly 20 minutes away and the Blue Ridge foothills, Caesars Head and Table Rock just up the road. Come build your custom home with a quality local builder known for their attention to detail. Images are artist's renderings of the proposed home and are for illustration only; the completed home, finishes, landscaping and pool may vary. Square footage, room dimensions and features are approximate and per plan; upgrades or plan changes may affect price. Buyer to verify schools, square footage and all information deemed important
New construction
$850,000
379 Sam Langley Rd, Travelers Rest, SC 29690
4beds
2,800sqft
Single Family Residence, Residential
Built in 2027
0.76 Acres Lot
$836,900 Zestimate®
$304/sqft
$-- HOA
What's special
Inground pool with fenceSteep gablesWalk-in pantryWood wrapped beamsBlack-framed windowsDual vanityPendant lighting
- 20 days
- 1,719
- 150
Likely to sell faster than
Zillow last checked:
Listing updated:
Listed by:
Joanna Keskitalo 864-559-0806,
Joanna K Realty Inc
Source: Greater Greenville AOR,MLS#: 1601857
Facts & features
Interior
Bedrooms & bathrooms
- Bedrooms: 4
- Bathrooms: 4
- Full bathrooms: 4
- Main level bathrooms: 2
- Main level bedrooms: 2
Rooms
- Room types: Laundry, Office/Study, Other/See Remarks, Bonus Room/Rec Room
Primary bedroom
- Area: 225
- Dimensions: 15 x 15
Bedroom 2
- Area: 165
- Dimensions: 15 x 11
Bedroom 3
- Area: 144
- Dimensions: 12 x 12
Bedroom 4
- Area: 156
- Dimensions: 13 x 12
Primary bathroom
- Features: Double Sink, Full Bath, Shower-Separate, Tub-Separate, Walk-In Closet(s)
- Level: Main
Dining room
- Area: 168
- Dimensions: 14 x 12
Family room
- Area: 288
- Dimensions: 18 x 16
Kitchen
- Area: 156
- Dimensions: 13 x 12
Bonus room
- Area: 400
- Dimensions: 25 x 16
Heating
- Electric, Forced Air, Multi-Units, Heat Pump
Cooling
- Central Air, Electric, Multi Units
Appliances
- Included: Dishwasher, Disposal, Oven, Electric Cooktop, Microwave, Range Hood, Electric Water Heater
- Laundry: Sink, 1st Floor, Walk-in, Electric Dryer Hookup, Washer Hookup, Laundry Room
Features
- 2 Story Foyer, High Ceilings, Ceiling Fan(s), Ceiling Smooth, Tray Ceiling(s), Walk-In Closet(s), Countertops – Quartz, Pantry
- Flooring: Carpet, Ceramic Tile, Luxury Vinyl
- Windows: Tilt Out Windows, Vinyl/Aluminum Trim
- Basement: None
- Attic: Storage
- Number of fireplaces: 1
- Fireplace features: Wood Burning
Interior area
- Total interior livable area: 2,800 sqft
Property
Parking
- Total spaces: 2
- Parking features: Attached, Garage Door Opener, Side/Rear Entry, Driveway, Parking Pad, Paved, Concrete
- Attached garage spaces: 2
- Has uncovered spaces: Yes
Features
- Levels: Two
- Stories: 2
- Patio & porch: Patio, Porch, Rear Porch
- Exterior features: Other
- Has private pool: Yes
- Pool features: In Ground
Lot
- Size: 0.76 Acres
- Features: Few Trees, Other, 1/2 - Acre
- Topography: Level
Details
- Parcel number: 0648.0301009.13
Construction
Type & style
- Home type: SingleFamily
- Architectural style: Craftsman
- Property subtype: Single Family Residence, Residential
Materials
- Concrete, Other
- Foundation: Slab
- Roof: Architectural
Condition
- To Be Built
- New construction: Yes
- Year built: 2027
Details
- Builder model: Highland P
- Builder name: Middlehouse Builders
Utilities & green energy
- Sewer: Septic Tank
- Water: Public
- Utilities for property: Cable Available
Community & HOA
Community
- Features: None
- Subdivision: None
HOA
- Has HOA: No
- Services included: None
Location
- Region: Travelers Rest
Financial & listing details
- Price per square foot: $304/sqft
- Date on market: 8/25/2026
Estimated market value
$836,900
$795,000 - $879,000
$2,649/mo
Price history
| Date | Event | Price |
|---|---|---|
| 8/25/2026 | Listed for sale | $850,000+709.5%$304/sqft |
Source:  Greater Greenville AOR #1601857 Report a problem Greater Greenville AOR #1601857 Report a problem | ||
| 8/18/2026 | Sold | $105,000$38/sqft |
Source: Greater Greenville AOR #1599095 Report a problem | ||
| 7/31/2026 | Pending sale | $105,000$38/sqft |
Source: Greater Greenville AOR #1599095 Report a problem | ||
| 7/29/2026 | Listed for sale | $105,000$38/sqft |
Source: Greater Greenville AOR #1599095 Report a problem | ||
Public tax history
Tax history is unavailable.
Monthly payment
Est. payment
Payment breakdown
Explore the cost of this home by adjusting the details. Changes won't be saved.Climate risks
Neighborhood: 29690
Nearby schools
Schools provided by the listing agent
- Elementary: Gateway
- Middle: Blue Ridge
- High: Blue Ridge
Source: Greater Greenville AOR. This data may not be complete. We recommend contacting the local school district to confirm school assignments for this home.
- $45,8603 bd1 ba1.2k sqft5463 Locust Hill Rd, Travelers Rest, SC 29690Off Market
- $305,9003 bd2 ba3.9k sqft362 Sam Langley Rd, Travelers Rest, SC 29690Off Market
- $194,2003 bd1 ba1.1k sqft378 Sam Langley Rd, Travelers rest, SC 29690Off Market
- $179,800-- bd-- ba-- sqft378 Sam Langley Rd, Travelers rest, SC 29690Off Market
Similar homes
- $849,9006 bd4 ba3.7k sqft200 Lord Byron Ln, Travelers Rest, SC 29690For Sale
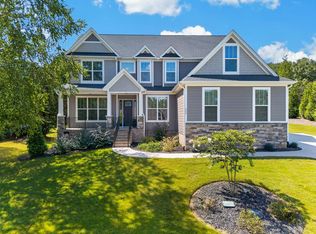 MLS ID #341626, Lisa L Archer, Keller Williams Realty-NC. SAR as distributed by MLS GRID
 - $649,9004 bd3 ba2.6k sqft314 Shelton Rd, Travelers Rest, SC 29690New Construction
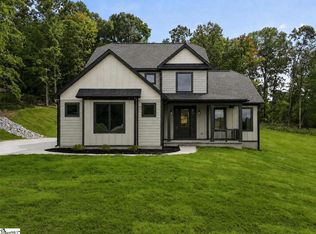 MLS ID #1596240, Laura Simmons, Laura Simmons & Associates RE. Greater Greenville AOR
 - $979,0003 bd3 ba2.7k sqft7 Maxfli Ct, Travelers Rest, SC 29690For Sale
 MLS ID #1603542, Erin Parker, BHHS C Dan Joyner - Midtown. Greater Greenville AOR
 - $675,0004 bd3 ba2.5k sqft16 Marion Meadow Ln, Travelers Rest, SC 29690For Sale
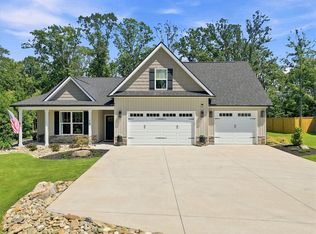 MLS ID #20305581, LeAnne Carswell, Expert Real Estate Team. WUMLS
