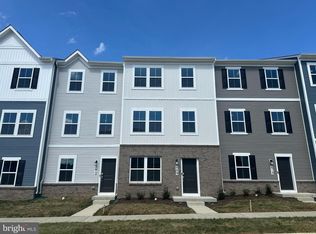
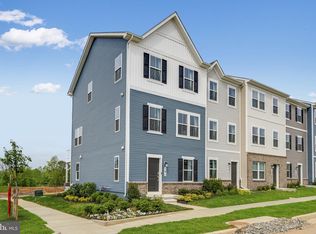
EXPECTED DELIVERY NOVEMBER 2026! The Lancaster at Shenandoah Springs presents a stunning exterior with beautiful landscaping and 2-car rear garage. On the ground level, there is a recreation room plus half bath for easy entertaining. Upstairs, a large 10x18 foot deck is situated off the modern and functional kitchen, plus a Great Room ready for entertainment. The kitchen is suited with Valle Nevado granite countertops, and Barnett Duraform cabinets in Stone. The third level has three generously sized bedrooms, which offer great flexibility in how to utilize the space as both the second and third bedrooms could easily be used as an office! Washer and Dryer included with home! Future community amenities include a swimming pool, picnic area, trails, and a park with a basketball court, tot lot, and gazebo. Commuters will appreciate easy access to the bustling Northern Virginia, Baltimore-Washington, D.C. area. Call today for more information! *Pictures are of a similar home and for illustrative purposes only. Pricing and incentives are subject to change withoutnotice
New construction
Price cut: $8K (8/29)
$323,290
379 Short Br, Ranson, WV 25438
3beds
1,701sqft
Townhouse
Built in 2026
-- sqft lot
$323,000 Zestimate®
$190/sqft
$55/mo HOA
What's special
Valle nevado granite countertopsWasher and dryer includedModern and functional kitchenThree generously sized bedrooms
- 66 days
- 136
- 10
Zillow last checked:
Listing updated:
Listed by:
Curtis Siever 540-667-9097,
NextHome Realty Select
Source: Bright MLS,MLS#: WVJF2025288
Facts & features
Interior
Bedrooms & bathrooms
- Bedrooms: 3
- Bathrooms: 4
- Full bathrooms: 2
- 1/2 bathrooms: 2
- Main level bathrooms: 1
Heating
- Heat Pump, Programmable Thermostat, Electric
Cooling
- Central Air, Heat Pump, Programmable Thermostat, Electric
Appliances
- Included: Microwave, Cooktop, Dishwasher, Disposal, Refrigerator, Ice Maker, Oven/Range - Electric, Washer, Water Heater, Stainless Steel Appliance(s), Electric Water Heater
- Laundry: Hookup, Main Level
Features
- Breakfast Area, Family Room Off Kitchen, Open Floorplan, Eat-in Kitchen, Kitchen Island, Bathroom - Stall Shower, Walk-In Closet(s), 9'+ Ceilings
- Flooring: Carpet, Ceramic Tile, Luxury Vinyl
- Windows: Double Pane Windows, Low Emissivity Windows, Screens
- Basement: Full,Partially Finished,Concrete,Rear Entrance,Walk-Out Access
- Has fireplace: No
Interior area
- Total structure area: 1,701
- Total interior livable area: 1,701 sqft
- Finished area above ground: 1,701
Video & virtual tour
Property
Parking
- Total spaces: 4
- Parking features: Garage Door Opener, Garage Faces Rear, Concrete, Attached, Driveway, On Street
- Attached garage spaces: 2
- Uncovered spaces: 2
Accessibility
- Accessibility features: None
Features
- Levels: Three
- Stories: 3
- Patio & porch: Deck
- Pool features: Community
Details
- Additional structures: Above Grade
- Parcel number: NO TAX RECORD
- Zoning: RESIDENTIAL
- Special conditions: Standard
Construction
Type & style
- Home type: Townhouse
- Architectural style: Colonial
- Property subtype: Townhouse
Materials
- Frame, Vinyl Siding, Brick
- Foundation: Concrete Perimeter
- Roof: Architectural Shingle
Condition
- Excellent
- New construction: Yes
- Year built: 2026
Details
- Builder model: Lancaster
- Builder name: Lennar
Utilities & green energy
- Electric: 200+ Amp Service
- Sewer: Public Sewer
- Water: Public
- Utilities for property: Underground Utilities, Cable Connected, Broadband, Cable
Community & HOA
Community
- Security: Carbon Monoxide Detector(s), Smoke Detector(s)
- Subdivision: Shenandoah Springs
HOA
- Has HOA: Yes
- Amenities included: Pool, Tot Lots/Playground, Basketball Court, Jogging Path
- HOA fee: $55 monthly
- HOA name: CLAGETT MANAGEMENT
Location
- Region: Ranson
Financial & listing details
- Price per square foot: $190/sqft
- Date on market: 7/9/2026
- Listing agreement: Exclusive Right To Sell
- Listing terms: Cash,Conventional,FHA,USDA Loan,VA Loan
- Ownership: Fee Simple
Estimated market value
$323,000
$307,000 - $339,000
$2,453/mo
Price history
| Date | Event | Price |
|---|---|---|
| 8/29/2026 | Price change | $323,290-2.4%$190/sqft |
Source:  Bright MLS #WVJF2025288 Report a problem Bright MLS #WVJF2025288 Report a problem | ||
| 8/8/2026 | Price change | $331,290-2.9%$195/sqft |
Source: Bright MLS #WVJF2025288 Report a problem | ||
| 7/23/2026 | Price change | $341,290-0.5%$201/sqft |
Source: Bright MLS #WVJF2025288 Report a problem | ||
| 7/10/2026 | Listed for sale | $342,990$202/sqft |
Source: Bright MLS #WVJF2025288 Report a problem | ||
Public tax history
Tax history is unavailable.
Monthly payment
Est. payment
Payment breakdown
Explore the cost of this home by adjusting the details. Changes won't be saved.Climate risks
Neighborhood: 25438
Nearby schools
Schools provided by the listing agent
- Elementary: T A Lowery
- Middle: Wildwood
- High: Jefferson
- District: Jefferson County Schools
Source: Bright MLS. This data may not be complete. We recommend contacting the local school district to confirm school assignments for this home.

Similar homes
- $299,9903 bd4 ba1.3k sqft248 Swan Field Ave, Ranson, WV 25438New Construction

 Bright MLS
 - $339,9003 bd4 ba1.7k sqft267 Sandy Bottom Cir, Ranson, WV 25438For Sale
 MLS ID #WVJF2023924, Michael Oates, Exit Success Realty. Bright MLS
 - $324,9903 bd3 ba1.7k sqft32 Democracy Mews, Ranson, WV 25438New Construction
 Bright MLS
 - $326,9903 bd3 ba1.7k sqft20 Democracy Mews, Ranson, WV 25438New ConstructionMLS ID #WVJF2026142, Dick Bryan, The Bryan Group Real Estate, LLC. Bright MLS
- $324,9903 bd3 ba1.7k sqft483 Presidents Pointe Ave, Ranson, WV 25438New ConstructionMLS ID #WVJF2025262, Dick Bryan, The Bryan Group Real Estate, LLC. Bright MLS
- $334,9903 bd3 ba1.7k sqft467 Presidents Pointe Ave, Ranson, WV 25438New ConstructionMLS ID #WVJF2025248, Dick Bryan, The Bryan Group Real Estate, LLC. Bright MLS
- $334,9903 bd3 ba1.7k sqft471 Presidents Pointe Ave, Ranson, WV 25438New ConstructionMLS ID #WVJF2025252, Dick Bryan, The Bryan Group Real Estate, LLC. Bright MLS
- $319,9903 bd3 ba1.7k sqft31 United Mews, Ranson, WV 25438New ConstructionMLS ID #WVJF2024106, Dick Bryan, The Bryan Group Real Estate, LLC. Bright MLS
- $308,9903 bd3 ba1.9k sqft1106 Destrier St, Ranson, WV 25438New ConstructionMLS ID #WVJF2026118, Erica Stevenson, NVR, INC.. Bright MLS
- $365,9903 bd3 ba1.8k sqft12 Democracy Mews #480, Ranson, WV 25438New ConstructionMLS ID #WVJF2026148, Dick Bryan, The Bryan Group Real Estate, LLC. Bright MLS
- $311,9703 bd3 ba1.7k sqftLOT-77C Destrier St, Ranson, WV 25438New ConstructionMLS ID #WVJF2025772, Erica Stevenson, NVR, INC.. Bright MLS
- $294,9903 bd3 ba1.8k sqft1067 Jovial Dr, Ranson, WV 25438New ConstructionMLS ID #WVJF2026216, Erica Stevenson, NVR, INC.. Bright MLS
- $317,9903 bd3 ba1.7k sqft14 Valegro St, Charles Town, WV 25414New ConstructionBright MLS
- $315,9903 bd3 ba1.7k sqft26 Valegro St, Charles Town, WV 25414New ConstructionBright MLS
- $319,9903 bd3 ba1.7k sqft30 Valegro St, Charles Town, WV 25414New ConstructionBright MLS
- $324,9903 bd3 ba1.7k sqft34 Valegro St, Charles Town, WV 25414New ConstructionBright MLS
- $298,9903 bd3 ba1.7k sqft1006 Destrier St, Ranson, WV 25438New ConstructionMLS ID #WVJF2026116, Erica Stevenson, NVR, INC.. Bright MLS
- $359,9903 bd3 ba1.7k sqft487 Presidents Pointe Ave, Ranson, WV 25438New ConstructionBright MLS
