Located in a well-established Watertown neighborhood just moments from Smith Pond, this well-maintained 3-bedroom, 2-bath Raised Ranch offers a great combination of space, updates, and convenience. Set on a beautiful 1-acre lot, the property provides plenty of outdoor space while remaining close to shopping, dining, parks, major commuter routes, and the Watertown school district. Inside, you'll find hardwood floors throughout the main level, a versatile floor plan, and a partially finished lower level that's ideal for a family room, home office, or recreation space. The all-season sunroom adds valuable living space and provides easy access to the fully fenced backyard, perfect for entertaining, pets, gardening, or play. Recent improvements include a brand-new furnace and central A/C system, new refrigerator and gas range, and newer windows with a transferable warranty. A whole-house generator offers added peace of mind. Whether you're a first-time buyer, looking for more space, or searching for a home in an established neighborhood, this property offers an excellent opportunity to make it your own. With its spacious lot, thoughtful updates, and convenient location, it's ready for its next chapter.
Under contract
$499,900
379 Smith Pond Road, Watertown, CT 06795
3beds
1,720sqft
Single Family Residence
Built in 1971
1 Acres Lot
$-- Zestimate®
$291/sqft
$-- HOA
What's special
All-season sunroomPartially finished lower levelFully fenced backyardPlenty of outdoor spaceVersatile floor plan
- 47 days
- 137
- 0
Likely to sell faster than
Zillow last checked:
Listing updated:
Listed by:
Timothy Drakeley (203)510-9184,
Drakeley Real Estate, Inc. 203-263-4336,
Taylor O'Keefe-Hamel 203-578-5388,
Drakeley Real Estate, Inc.
Source: Smart MLS,MLS#: 24184918
Facts & features
Interior
Bedrooms & bathrooms
- Bedrooms: 3
- Bathrooms: 2
- Full bathrooms: 2
Primary bedroom
- Features: Full Bath, Hardwood Floor
- Level: Main
Bedroom
- Features: Hardwood Floor
- Level: Main
Bedroom
- Features: Hardwood Floor
- Level: Main
Dining room
- Features: Hardwood Floor
- Level: Main
Family room
- Level: Lower
Living room
- Features: Hardwood Floor
- Level: Main
Sun room
- Level: Main
Heating
- Forced Air, Propane
Cooling
- Central Air
Appliances
- Included: Gas Range, Microwave, Refrigerator, Dishwasher, Washer, Dryer, Water Heater
- Laundry: Lower Level
Features
- Windows: Thermopane Windows
- Basement: Full,Storage Space,Garage Access,Liveable Space
- Attic: Storage,Pull Down Stairs
- Has fireplace: No
Interior area
- Total structure area: 1,720
- Total interior livable area: 1,720 sqft
- Finished area above ground: 1,288
- Finished area below ground: 432
Property
Parking
- Total spaces: 2
- Parking features: Attached, Garage Door Opener
- Attached garage spaces: 2
Features
- Patio & porch: Patio
- Exterior features: Garden
Lot
- Size: 1 Acres
- Features: Few Trees, Dry, Level
Details
- Parcel number: 916865
- Zoning: R70
- Other equipment: Generator
Construction
Type & style
- Home type: SingleFamily
- Architectural style: Ranch
- Property subtype: Single Family Residence
Materials
- Vinyl Siding
- Foundation: Concrete Perimeter, Raised
- Roof: Asphalt
Condition
- New construction: No
- Year built: 1971
Utilities & green energy
- Sewer: Septic Tank
- Water: Well
Green energy
- Energy efficient items: Windows
Community & HOA
Community
- Features: Golf, Lake, Library, Park, Private School(s), Stables/Riding
HOA
- Has HOA: No
Location
- Region: Watertown
Financial & listing details
- Price per square foot: $291/sqft
- Tax assessed value: $230,790
- Annual tax amount: $6,933
- Date on market: 8/1/2026
Estimated market value
Not available
Estimated sales range
Not available
Not available
Price history
| Date | Event | Price |
|---|---|---|
| 9/11/2026 | Pending sale | $499,900$291/sqft |
Source:  Smart MLS #24184918 Report a problem Smart MLS #24184918 Report a problem | ||
| 8/1/2026 | Listed for sale | $499,900+38.9%$291/sqft |
Source: Smart MLS #24184918 Report a problem | ||
| 2/28/2023 | Sold | $360,000+0%$209/sqft |
Source: Smart MLS #170536913 Report a problem | ||
| 2/3/2023 | Contingent | $359,900$209/sqft |
Source: Smart MLS #170536913 Report a problem | ||
| 12/2/2022 | Listed for sale | $359,900$209/sqft |
Source: Smart MLS #170536913 Report a problem | ||
Public tax history
| Year | Property taxes | Tax assessment |
|---|---|---|
| 2025 | $6,933 +5.9% | $230,790 |
| 2024 | $6,548 +6.2% | $230,790 +38% |
| 2023 | $6,163 +5.5% | $167,200 |
| 2022 | $5,842 +1.1% | $167,200 |
| 2021 | $5,778 +4.1% | $167,200 |
| 2020 | $5,549 | $167,200 |
| 2019 | $5,549 +6.3% | $167,200 +7.6% |
| 2018 | $5,220 +5.4% | $155,400 |
| 2017 | $4,954 +3.2% | $155,400 |
| 2016 | $4,800 +2.6% | $155,400 |
| 2015 | $4,678 +3.4% | $155,400 |
| 2014 | $4,525 -3.3% | $155,400 -16.7% |
| 2013 | $4,679 +3.5% | $186,500 |
| 2012 | $4,519 +3.9% | $186,500 |
| 2011 | $4,349 +1.8% | $186,500 |
| 2010 | $4,273 +2.4% | $186,500 |
| 2009 | $4,174 +4.9% | $186,500 +14.1% |
| 2008 | $3,979 +7.2% | $163,400 |
| 2007 | $3,712 | $163,400 |
| 2006 | $3,712 +11.5% | $163,400 |
| 2004 | $3,328 +20.4% | $163,400 +53.2% |
| 2003 | $2,764 +5.5% | $106,680 |
| 2001 | $2,620 +16.4% | $106,680 -4.2% |
| 1995 | $2,251 | $111,370 |
Find assessor info on the county website
Monthly payment
Est. payment
Payment breakdown
Explore the cost of this home by adjusting the details. Changes won't be saved.Climate risks
Neighborhood: 06795
Nearby schools
Schools provided by the listing agent
- Elementary: Fletcher W. Judson
- Middle: Swift
- High: Watertown
Source: Smart MLS. This data may not be complete. We recommend contacting the local school district to confirm school assignments for this home.
Similar homes
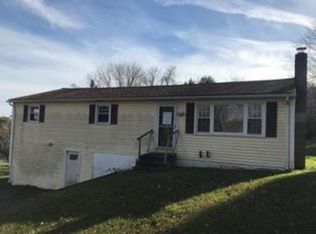
- $519,0003 bd2 ba1.5k sqft50 Washington Road, Woodbury, CT 06798For Sale
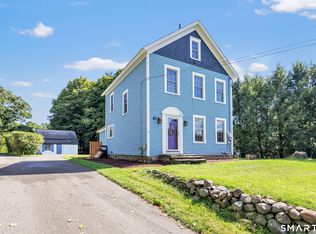
 MLS ID #24203287, Elliott C. Morales, eXp Realty. Smart MLS
 - $499,9003 bd2 ba1.5k sqft8 Meadow Drive, Oxford, CT 06478For Sale
 MLS ID #24200636, Chelsea Stinson, Lake Homes Realty, LLC. Smart MLS
 - $420,0004 bd2 ba1.5k sqft34 Pilgrim Trail, Woodbury, CT 06798For Sale
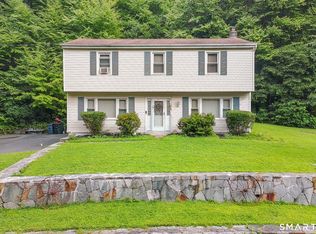 MLS ID #24203216, Karen Gilmore, Redfin Corporation. Smart MLS
 - $369,9004 bd2 ba2k sqft87 Woodruff Avenue, Watertown, CT 06795For Sale
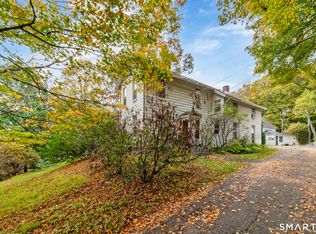 MLS ID #24184144, Mark P. Tavares, Mark Tavares Realty, LLC. Smart MLS
 - $515,0004 bd3 ba2k sqft52 Upper Reservoir Road, New Milford, CT 06776For SaleMLS ID #24202291, Diana Newbert, William Raveis Real Estate. Smart MLS
- $449,9003 bd3 ba2.1k sqft42 White Avenue, Middlebury, CT 06762For SaleMLS ID #24191937, Justin Cabral, West View Properties, LLC. Smart MLS
- $474,5002 bd2 ba1.9k sqft47 Middlebury Terrace, Middlebury, CT 06762For SaleMLS ID #24194436, Ruthanne Salvatore, Coldwell Banker Realty. Smart MLS
- $459,9993 bd2 ba1.8k sqft4 Mohawk Drive, Wolcott, CT 06716For SaleMLS ID #24201333, Arlinda Gesner, Arlinda Gesner Realty LLC. Smart MLS
- $509,9003 bd3 ba1.6k sqft35 Maple Avenue, Bristol, CT 06010For SaleMLS ID #24201988, Jill A. Salafia, KW Legacy Partners. Smart MLS
- $545,9004 bd4 ba2.5k sqft26 Vidich Lane, Naugatuck, CT 06770For SaleMLS ID #24205706, Madison Ouellet, K. Fortuna Realty. Smart MLS
- $459,9002 bd2 ba2.4k sqft77 Baldwin Drive, Bristol, CT 06010For SaleMLS ID #24206282, Lynda Cohn, Berkshire Hathaway NE Prop.. Smart MLS
- $515,0004 bd3 ba1.7k sqft175 Blackberry Hill Road, Beacon Falls, CT 06403For SaleMLS ID #24195166, Dot Dorso, Lamacchia Realty. Smart MLS
- $350,0004 bd2 ba1.3k sqft34 Shelter Hill Avenue, Watertown, CT 06779For SaleMLS ID #24184049, William Piccirillo, BHGRE Gaetano Marra Homes. Smart MLS
- $419,9003 bd2 ba1.3k sqft14 Steven Street, Plymouth, CT 06786For SaleMLS ID #24202694, Ryan Martin, Coldwell Banker Premier Real Estate. Smart MLS
- $399,9993 bd2 ba2k sqft134 Hassig Road, Torrington, CT 06790For SaleMLS ID #24197797, Julie Fedorovich, Dave Jones Realty, LLC. Smart MLS
- $337,9003 bd2 ba1.2k sqft98 Edgewood Avenue, Thomaston, CT 06787For SaleMLS ID #24192764, Joelle Gillis, Dave Jones Realty, LLC. Smart MLS
- $450,0003 bd2 ba2k sqft14 Jerome Avenue, Burlington, CT 06013For SaleMLS ID #24185864, Britany L. Goyen, BB Realty CT. Smart MLS
- $459,9003 bd1 ba1.1k sqft950 Peck Lane, Cheshire, CT 06410For SaleMLS ID #24199844, Donna S. Pellegrino, Calcagni Real Estate. Smart MLS
- $475,0003 bd2 ba2k sqft106 McDermott Circle, Hamden, CT 06514For SaleMLS ID #24187233, Jeffrey Granoff, GRL & Realtors, LLC. Smart MLS
- $699,0003 bd3 ba2k sqft61 Minortown Road, Woodbury, CT 06798For SaleMLS ID #24200785, Mustafa Muaremi, Coldwell Banker Realty. Smart MLS
