Rare location, privacy & setting - enduring qualities that cannot be recreated. Set on a private 1.11-acre lot in one of Huntington's most desirable neighborhoods, this one-owner Colonial backs directly to protected water company open space, preserving its peaceful wooded setting from future residential development. Carefully designed and maintained over the years by the original owner, a professional landscaper, the grounds showcase mature and unique specimen trees, hand-stacked stone walls, established landscaping and exceptional natural beauty that would take decades to recreate. The home offers generous living spaces and a flexible floor plan. Beyond the reported square footage, the finished walk-out lower level provides valuable additional living space ideal for a recreation room, gym, media room, guest suite or multigenerational living. An unfinished second-floor bonus room offers valuable future expansion potential, while the detached outbuilding/third garage provides additional space for a workshop, hobbies, lawn equipment, outdoor gear or extra storage. Thoughtfully maintained with central air, hardwood floors, granite countertops, and a newer roof, skylights, and boiler, this is a rare opportunity to own an exceptional Huntington property where the most valuable features-its premier location, protected open-space backdrop, established landscape, privacy and flexibility-are unique & enduring.
Under contract
$749,900
379 Waverly Road, Shelton, CT 06484
4beds
2,480sqft
Single Family Residence
Built in 1994
1.11 Acres Lot
$-- Zestimate®
$302/sqft
$-- HOA
What's special
Central airHand-stacked stone wallsExceptional natural beautyProtected open-space backdropFinished walk-out lower levelHardwood floorsGranite countertops
- 47 days
- 1,054
- 32
Likely to sell faster than
Zillow last checked:
Listing updated:
Listed by:
Stephen Guarrera (203)610-4295,
Carey & Guarrera Real Estate 203-925-0058,
Keenan Carey 203-278-3553,
Carey & Guarrera Real Estate
Source: Smart MLS,MLS#: 24205628
Facts & features
Interior
Bedrooms & bathrooms
- Bedrooms: 4
- Bathrooms: 3
- Full bathrooms: 2
- 1/2 bathrooms: 1
Rooms
- Room types: Laundry
Primary bedroom
- Features: Full Bath, Walk-In Closet(s), Wall/Wall Carpet
- Level: Upper
Bedroom
- Features: Wall/Wall Carpet
- Level: Upper
Bedroom
- Features: Wall/Wall Carpet
- Level: Upper
Bedroom
- Features: Wall/Wall Carpet
- Level: Upper
Dining room
- Features: Hardwood Floor
- Level: Main
Family room
- Features: Fireplace, Wood Stove, Hardwood Floor
- Level: Main
Kitchen
- Features: Granite Counters, Hardwood Floor
- Level: Main
Living room
- Features: Hardwood Floor
- Level: Main
Rec play room
- Features: Wall/Wall Carpet
- Level: Lower
Heating
- Baseboard, Oil
Cooling
- Central Air
Appliances
- Included: Oven/Range, Microwave, Refrigerator, Dishwasher, Washer, Dryer, Water Heater
- Laundry: Main Level
Features
- Basement: Full,Finished,Liveable Space
- Attic: Pull Down Stairs
- Number of fireplaces: 1
- Fireplace features: Insert
Interior area
- Total structure area: 2,480
- Total interior livable area: 2,480 sqft
- Finished area above ground: 2,480
Property
Parking
- Total spaces: 3
- Parking features: Attached, Detached, Garage Door Opener
- Attached garage spaces: 3
Features
- Patio & porch: Porch, Deck, Patio
- Exterior features: Sidewalk, Rain Gutters, Stone Wall, Underground Sprinkler
- Fencing: Partial,Stone
Lot
- Size: 1.11 Acres
- Features: Level, Sloped
Details
- Additional structures: Shed(s)
- Parcel number: 297472
- Zoning: R-1
Construction
Type & style
- Home type: SingleFamily
- Architectural style: Colonial
- Property subtype: Single Family Residence
Materials
- Clapboard, Wood Siding
- Foundation: Concrete Perimeter
- Roof: Asphalt
Condition
- New construction: No
- Year built: 1994
Utilities & green energy
- Sewer: Septic Tank
- Water: Public
Community & HOA
Community
- Features: Golf, Health Club, Library, Medical Facilities, Park, Public Rec Facilities, Shopping/Mall
- Security: Security System
- Subdivision: Huntington
HOA
- Has HOA: No
Location
- Region: Shelton
Financial & listing details
- Price per square foot: $302/sqft
- Tax assessed value: $532,140
- Annual tax amount: $8,253
- Date on market: 9/9/2026
Estimated market value
Not available
Estimated sales range
Not available
Not available
Price history
| Date | Event | Price |
|---|---|---|
| 10/24/2026 | Pending sale | $749,900$302/sqft |
Source:  Smart MLS #24205628 Report a problem Smart MLS #24205628 Report a problem | ||
| 9/9/2026 | Listed for sale | $749,900-3.8%$302/sqft |
Source: Smart MLS #24205628 Report a problem | ||
| 8/26/2026 | Listing removed | $779,900$314/sqft |
Source: Smart MLS #24184122 Report a problem | ||
| 8/5/2026 | Price change | $779,900-2.5%$314/sqft |
Source: Smart MLS #24184122 Report a problem | ||
| 6/18/2026 | Listed for sale | $799,900+699.9%$323/sqft |
Source: Smart MLS #24184122 Report a problem | ||
| 3/18/1994 | Sold | $100,000$40/sqft |
Source: Agent Provided Report a problem | ||
Public tax history
| Year | Property taxes | Tax assessment |
|---|---|---|
| 2025 | $7,252 -1.9% | $385,350 |
| 2024 | $7,391 +9.8% | $385,350 |
| 2023 | $6,732 | $385,350 |
| 2022 | $6,732 -4.2% | $385,350 +20.8% |
| 2021 | $7,027 -1.7% | $318,990 |
| 2020 | $7,152 | $318,990 |
| 2019 | $7,152 +1.2% | $318,990 |
| 2017 | $7,066 -5.6% | $318,990 -4.9% |
| 2015 | $7,485 +0% | $335,510 |
| 2014 | $7,485 | $335,510 |
| 2013 | $7,485 -0.4% | $335,510 |
| 2012 | $7,515 +1.5% | $335,510 -15.9% |
| 2011 | $7,407 -0.2% | $398,860 |
| 2010 | $7,423 | $398,860 |
| 2009 | $7,423 +1.8% | $398,860 +1.8% |
| 2008 | $7,295 +6.5% | $392,000 |
| 2007 | $6,848 +7.2% | $392,000 +49.1% |
| 2006 | $6,390 +3% | $262,850 |
| 2005 | $6,201 +3.8% | $262,850 |
| 2004 | $5,975 +8.8% | $262,850 |
| 2003 | $5,491 +20.8% | $262,850 +39.5% |
| 1997 | $4,547 | $188,440 |
Find assessor info on the county website
Monthly payment
Est. payment
Payment breakdown
Explore the cost of this home by adjusting the details. Changes won't be saved.Climate risks
Neighborhood: 06484
Nearby schools
Schools provided by the listing agent
- Middle: Shelton,Perry Hill
- High: Shelton
Source: Smart MLS. This data may not be complete. We recommend contacting the local school district to confirm school assignments for this home.
Similar homes
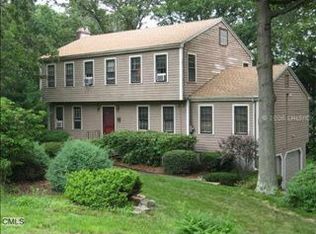
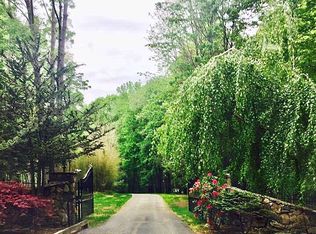
- $659,0004 bd3 ba2.7k sqft62 Longmeadow Road, Shelton, CT 06484For Sale

 MLS ID #24210508, Cynthia Brestovan, William Raveis Real Estate. Smart MLS
 - $679,0005 bd3 ba3k sqft11 Olin Court, Shelton, CT 06484For Sale
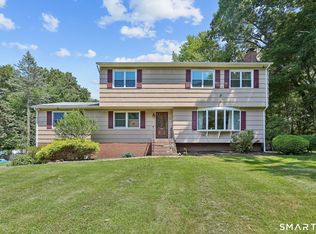 MLS ID #24203555, Glenn Marr, Marr Caruso Realty Group. Smart MLS
 - $798,9005 bd6 ba3k sqft33 Murphys Lane, Shelton, CT 06484For Sale
 MLS ID #24208985, Ellen Zern, Pepe Realty, Inc. Smart MLS
 - $619,9003 bd2 ba2.6k sqft552 Long Hill Avenue, Shelton, CT 06484For Sale
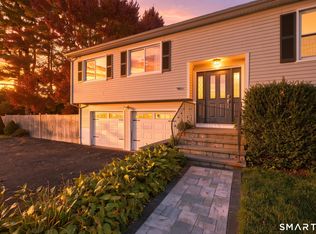 MLS ID #24214294, Romina D'Angelo, Coldwell Banker Realty. Smart MLS
 - $659,9003 bd3 ba2.3k sqft11 Birdseye Rd Extension, Shelton, CT 06484For SaleMLS ID #24204291, Sam Granata, Preston Gray Real Estate. Smart MLS
- $599,9005 bd2 ba2.8k sqft28 Andrew Drive, Shelton, CT 06484For SaleMLS ID #24195790, Gary Gilroy, Alpine Realty. Smart MLS
- $579,9004 bd3 ba2.8k sqft46 Longfellow Road, Shelton, CT 06484For SaleMLS ID #24191668, Brian Christy, William Raveis Real Estate. Smart MLS
- $695,9003 bd3 ba2.5k sqft24 Purdy Hill Road, Monroe, CT 06468For SaleMLS ID #24198660, Al Melotto, Total Realty Services LLC. Smart MLS
- $839,0004 bd3 ba2.9k sqft29 Foxwood Road, Trumbull, CT 06611For SaleMLS ID #24189020, Brian Christy, William Raveis Real Estate. Smart MLS
- $699,0004 bd3 ba3.5k sqft130 Hinman Street, Stratford, CT 06614For SaleMLS ID #24203297, Nina Nyrop, RE/MAX Right Choice. Smart MLS
- $825,0004 bd3 ba2.9k sqft68 East Village Road, Monroe, CT 06468For SaleMLS ID #24200839, Antonino Mogavero, William Raveis Real Estate. Smart MLS
- $669,9004 bd4 ba2.9k sqft482 Luba Drive, Orange, CT 06477For SaleMLS ID #24173576, Eric Chou, eXp Realty. Smart MLS
- $774,9004 bd3 ba2.7k sqft35 Macadam Terrace, Milford, CT 06461For SaleMLS ID #24193467, Karim Douich, William Raveis Real Estate. Smart MLS
- $712,4994 bd3 ba3k sqft20 Westminster Court, Milford, CT 06461For SaleMLS ID #24209757, Lisa M. Croce, Keller Williams Realty Group. Smart MLS
- $799,9003 bd3 ba2.7k sqft94 Tomlinson Road, Seymour, CT 06483For SaleMLS ID #24208465, Mary Amenda, William Pitt Sotheby's Int'l. Smart MLS
- $525,0003 bd2 ba1.7k sqft121 Longfellow Road, Shelton, CT 06484For SaleMLS ID #24215816, Angela Casablanca, BHGRE Gaetano Marra Homes. Smart MLS
- $749,0004 bd3 ba2.9k sqft29 Narragansett Trail, Newtown, CT 06482For SaleMLS ID #24184542, Andy Sachs, Compass Connecticut, LLC. Smart MLS
- $829,0004 bd3 ba2.4k sqft17 Bradley Lane, Newtown, CT 06482For SaleMLS ID #24190642, Lisa Hintzen, Berkshire Hathaway NE Prop.. Smart MLS
- $699,5004 bd3 ba3k sqft275 Wheelers Farms Road, Milford, CT 06461For SaleMLS ID #24211322, John Armellino, William Raveis Real Estate. Smart MLS
- $799,9994 bd3 ba2.7k sqft15 Rose Lane, Newtown, CT 06482For SaleMLS ID #24190182, Martha Brennan, BHGRE Gaetano Marra Homes. Smart MLS
