Highest and Best offers to be submitted by Noon on Tuesday 6/16. Don't miss your opportunity to own this stunning ranch home offering nearly 2,600 square feet of finished living space on 2 beautifully maintained acres. Freshly painted with new carpeting throughout, this move-in-ready home features an updated eat-in kitchen complete with granite countertops, stainless steel appliances, abundant cabinetry, and an incredible walk-in pantry. The spacious living room boasts vaulted ceilings, creating an open and airy feel that's perfect for gathering with family and friends. The primary suite offers a private retreat with an ensuite bath and walk-in closet, while two additional bedrooms provide comfortable accommodations. Need more space? The finished lower level offers endless possibilities, including the option for a fourth bedroom, plus plenty of room for recreation, entertaining, or a home office. Outside, you'll find even more room for hobbies and storage with a 3-car attached garage and an additional outbuilding ideal for a workshop. Relax on the deck and enjoy peaceful views of the private backyard and surrounding acreage. With its combination of space, updates, and country-style privacy, this home is a must-see. Schedule your private showing today!
Sold for $485,500
$485,500
3790 N Gleaner Rd, Freeland, MI 48623
3beds
2,586sqft
Single Family Residence
Built in 2000
2 Acres Lot
$425,600 Zestimate®
$188/sqft
$1,960 Estimated rent
Home value
$425,600
$404,000 - $447,000
$1,960/mo
Zestimate® history
Owner options
List your home for rent
$1,960/mo
Rent Zestimate®
Find your next renter with Zillow Rental Manager. Plus, with online applications, you can quickly screen prospective tenants – for free.
$1,960/mo
Rent Zestimate®
Refinance and save
$3,284/mo
Est. payment
Refinancing to a lower rate could help reduce your monthly payments and save thousands over the life of the loan.
$3,284/mo
Est. payment
Explore your selling options
Work with a Zillow partner agent
Leverage their expertise and Zillow's premium Showcase listings to get your home seen by more buyers.
Get startedList with your own agent
Get your home in front of millions of buyers by listing it on Zillow.
Learn how to do itSell it yourself
Take full control of how buyers see your home on Zillow by listing For Sale by Owner (FSBO).
List your homeWhat's special
Ensuite bathFreshly paintedIncredible walk-in pantryWalk-in closetVaulted ceilingsGranite countertopsNew carpeting throughout
Zillow last checked:
Listing updated:
Listed by:
Bridgette Stallings 989-798-8009,
Century 21 Signature Realty
Bought with:
Dave Wieland, 6502433627
RE/MAX New Image
Source: MiRealSource,MLS#: 50210839 Originating MLS: Saginaw Board of REALTORS
Originating MLS: Saginaw Board of REALTORSFacts & features
Interior
Bedrooms & bathrooms
- Bedrooms: 3
- Bathrooms: 3
- Full bathrooms: 3
- Main level bathrooms: 2
- Main level bedrooms: 3
Rooms
- Room types: Entry, Family Room, Bedroom, Laundry, Master Bedroom, Living Room, Master Bathroom, Basement Full Bath, Bathroom
Primary bedroom
- Level: First
Bedroom 1
- Features: Carpet
- Level: Main
- Area: 234
- Dimensions: 13 x 18
Bedroom 2
- Features: Carpet
- Level: Main
- Area: 165
- Dimensions: 11 x 15
Bedroom 3
- Features: Carpet
- Level: Main
- Area: 100
- Dimensions: 10 x 10
Bathroom 1
- Level: Main
- Area: 35
- Dimensions: 7 x 5
Bathroom 2
- Level: Main
- Area: 54
- Dimensions: 6 x 9
Bathroom 3
- Level: Basement
- Area: 55
- Dimensions: 11 x 5
Dining room
- Features: Ceramic
- Level: Main
- Area: 156
- Dimensions: 13 x 12
Family room
- Features: Carpet
- Level: Basement
- Area: 782
- Dimensions: 34 x 23
Kitchen
- Features: Ceramic
- Level: Main
- Area: 144
- Dimensions: 12 x 12
Living room
- Features: Carpet
- Level: Main
- Area: 324
- Dimensions: 18 x 18
Heating
- Forced Air, Natural Gas
Cooling
- Ceiling Fan(s), Central Air
Appliances
- Included: Dishwasher, Disposal, Microwave, Range/Oven, Refrigerator, Gas Water Heater
- Laundry: First Floor Laundry
Features
- Cathedral/Vaulted Ceiling, Sump Pump, Walk-In Closet(s), Pantry, Eat-in Kitchen
- Flooring: Ceramic Tile, Carpet
- Windows: Window Treatments
- Basement: Daylight,Finished,Full,Sump Pump
- Number of fireplaces: 1
- Fireplace features: Living Room, Natural Fireplace
Interior area
- Total structure area: 3,172
- Total interior livable area: 2,586 sqft
- Finished area above ground: 1,586
- Finished area below ground: 1,000
Property
Parking
- Total spaces: 4
- Parking features: Garage, Attached, Electric in Garage, Garage Door Opener, Heated Garage
- Attached garage spaces: 4
Features
- Levels: One
- Stories: 1
- Patio & porch: Deck, Porch
- Frontage type: Road
- Frontage length: 180
Lot
- Size: 2 Acres
- Dimensions: 2 acres
- Features: Rural
Details
- Additional structures: Pole Barn, Second Garage
- Parcel number: 28123082005011
- Zoning description: Residential
- Special conditions: Private
Construction
Type & style
- Home type: SingleFamily
- Architectural style: Ranch
- Property subtype: Single Family Residence
Materials
- Vinyl Siding
- Foundation: Basement
Condition
- Year built: 2000
Utilities & green energy
- Sewer: Septic Tank
- Water: Public
- Utilities for property: Cable/Internet Avail.
Community & HOA
Community
- Subdivision: N/A
HOA
- Has HOA: No
Location
- Region: Freeland
Financial & listing details
- Price per square foot: $188/sqft
- Tax assessed value: $353,000
- Annual tax amount: $5,004
- Date on market: 6/10/2026
- Cumulative days on market: 6 days
- Listing agreement: Exclusive Right To Sell
- Listing terms: Cash,Conventional,FHA,VA Loan
- Road surface type: Paved
Price history
| Date | Event | Price |
|---|---|---|
| 7/15/2026 | Sold | $485,500+14.2%$188/sqft |
Source:  MiRealSource #50210839 Report a problem MiRealSource #50210839 Report a problem | ||
| 6/16/2026 | Pending sale | $425,000$164/sqft |
Source:  MIDMLS #50210895 Report a problem MIDMLS #50210895 Report a problem | ||
| 6/10/2026 | Listed for sale | $425,000+109.4%$164/sqft |
Source: MiRealSource #50210839 Report a problem | ||
| 5/21/2012 | Sold | $203,000+1.6%$78/sqft |
Source: MiRealSource #20091584 Report a problem | ||
| 4/4/2012 | Listed for sale | $199,900$77/sqft |
Source: CENTURY 21 Signature Realty #120516 Report a problem | ||
Public tax history
| Year | Property taxes | Tax assessment |
|---|---|---|
| 2026 | $4,712 +3.5% | $176,500 -0.2% |
| 2025 | $4,554 +12.6% | $176,900 +6.1% |
| 2024 | $4,045 -2.6% | $166,700 +13.2% |
| 2023 | $4,152 | $147,200 +7.8% |
| 2022 | -- | $136,500 +6% |
| 2021 | $3,915 | $128,800 +6.2% |
| 2020 | $3,915 +20.3% | $121,300 +7% |
| 2018 | $3,253 +6.7% | $113,400 -6.7% |
| 2017 | $3,048 | $121,500 +6.5% |
| 2016 | $3,048 | $114,100 +5% |
| 2014 | $3,048 | $108,700 +0.5% |
| 2013 | -- | $108,200 +13.4% |
| 2012 | -- | $95,400 -3.2% |
| 2011 | -- | $98,600 -0.1% |
| 2010 | -- | $98,700 -9.7% |
| 2009 | -- | $109,300 -7.3% |
| 2008 | -- | $117,900 |
| 2007 | -- | $117,900 +0.1% |
| 2006 | -- | $117,800 +2.1% |
| 2005 | -- | $115,400 +10.9% |
| 2003 | -- | $104,100 +3.6% |
| 2002 | -- | $100,500 +4.7% |
| 2001 | -- | $96,000 +585.7% |
| 2000 | -- | $14,000 |
Find assessor info on the county website
Neighborhood: 48623
Nearby homes
- $415,7003 bd2 ba1.8k sqft3810 N Gleaner Rd, Freeland, MI 48623Off Market
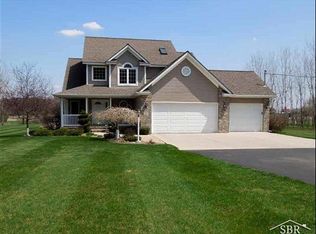
- $454,4003 bd2 ba2.4k sqft3866 N Gleaner Rd, Freeland, MI 48623Off Market
- $362,3003 bd2 ba1.2k sqft3718 N Gleaner Rd, Freeland, MI 48623Off Market
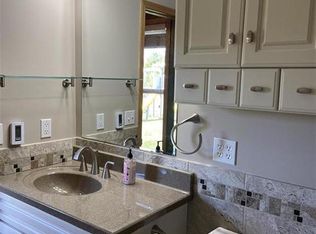
- $355,400-- bd2 ba1.7k sqft3894 N Gleaner Rd, Freeland, MI 48623Off Market
- $674,200-- bd2 ba2.6k sqft3797 N Gleaner Rd, Freeland, MI 48623Off Market
- $539,6004 bd4 ba2.6k sqft3829 N Gleaner Rd, Freeland, MI 48623Off Market
- $375,5003 bd2 ba1.6k sqft3922 N Gleaner Rd, Freeland, MI 48623Off Market
- $291,3003 bd3 ba1.3k sqft11847 Dice Rd, Freeland, MI 48623Off Market
Nearby schools
GreatSchools rating
- 8/10Freeland Elementary SchoolGrades: 2-6Distance: 4.1 mi
- 8/10Freeland Middle School/High SchoolGrades: 6-12Distance: 4.9 mi
- NAFreeland Learning CenterGrades: PK-1Distance: 4.5 mi
Schools provided by the listing agent
- District: Freeland Comm School District
Source: MiRealSource. This data may not be complete. We recommend contacting the local school district to confirm school assignments for this home.
Get a cash offer in 3 minutes
Find out how much your home could sell for in as little as 3 minutes with a no-obligation cash offer.
Estimated market value
$425,600
Get a cash offer in 3 minutes
Find out how much your home could sell for in as little as 3 minutes with a no-obligation cash offer.
Estimated market value
$425,600
- Michigan
- Saginaw County
- Freeland
- 48623
- 3790 N Gleaner Rd
Nearby cities
Nearby zip codes
Other Freeland Topics
