This home feels like new. Setting over an acre of land with a detached garage with breezeway connected to home. Front and rear screen porch. Nice storage building. Great country setting. Open floor plan. Transferable mfs warranty.
For sale
Price cut: $4K (10/2)
$246,000
3791 Chestnut Rd, Paintsville, KY 41240
3beds
1,528sqft
Single Family Residence
Built in 2023
1.08 Acres Lot
$238,900 Zestimate®
$161/sqft
$-- HOA
What's special
Nice storage buildingOpen floor plan
- 93 days
- 395
- 24
Zillow last checked:
Listing updated:
Listed by:
Vineta Maynard 606-205-7437,
CENTURY 21 Excellence Realty
Source: Eastern Kentucky AOR,MLS#: 128930
Facts & features
Interior
Bedrooms & bathrooms
- Bedrooms: 3
- Bathrooms: 2
- Full bathrooms: 2
Heating
- Heat Pump
Cooling
- Central Air
Appliances
- Included: Dishwasher, Dryer, Microwave, Refrigerator, Stove, Washer
Features
- 1st Floor Bedroom, Ceiling Fan(s), Walk-In Closet(s)
- Flooring: Carpet, Vinyl
- Windows: Double Pane Windows
- Basement: None
- Attic: None
Interior area
- Total structure area: 1,528
- Total interior livable area: 1,528 sqft
- Finished area above ground: 1,528
- Finished area below ground: 0
Video & virtual tour
Property
Parking
- Total spaces: 2
- Parking features: 2 Car Garage, Detached
- Garage spaces: 2
Accessibility
- Accessibility features: Customized Wheelchair Accessible
Features
- Patio & porch: Front Covered, Rear Porch, Porch, Screened
- Exterior features: Garden
Lot
- Size: 1.08 Acres
Details
- Additional structures: Storage
- Zoning: Unknown
Construction
Type & style
- Home type: SingleFamily
- Property subtype: Single Family Residence
Materials
- Vinyl Siding
- Roof: Metal
Condition
- Year built: 2023
Utilities & green energy
- Sewer: Septic Tank
- Water: Public
Community & HOA
Community
- Security: Security Lights
- Subdivision: Not In Subdivision
Location
- Region: Paintsville
Financial & listing details
- Price per square foot: $161/sqft
- Date on market: 7/7/2026
- Body type: Double Wide
Estimated market value
$238,900
$227,000 - $251,000
$1,600/mo
Price history
| Date | Event | Price |
|---|---|---|
| 10/2/2026 | Price change | $246,000-1.6%$161/sqft |
Source:  Eastern Kentucky AOR #128930 Report a problem Eastern Kentucky AOR #128930 Report a problem | ||
| 7/7/2026 | Listed for sale | $250,000$164/sqft |
Source: Eastern Kentucky AOR #128930 Report a problem | ||
Public tax history
Tax history is unavailable.
Monthly payment
Est. payment
Payment breakdown
Explore the cost of this home by adjusting the details. Changes won't be saved.Climate risks
Neighborhood: 41240
Nearby schools
Schools provided by the listing agent
- Elementary: Central
- Middle: Johnson County
- High: Johnson Central
Source: Eastern Kentucky AOR. This data may not be complete. We recommend contacting the local school district to confirm school assignments for this home.
Similar homes
- $220,0003 bd2 ba1.9k sqft9969 Highway 581, Paintsville, KY 41240For Sale
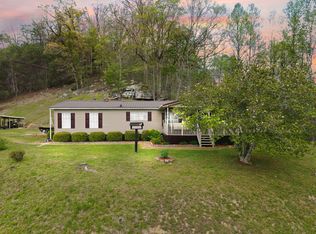
 MLS ID #26007709, Jessica Holcomb, Blu Horizon Real Estate. Imagine MLS
 - $220,0003 bd2 ba1.9k sqft9969 Kentucky Ln #581, Paintsville, KY 41240For Sale
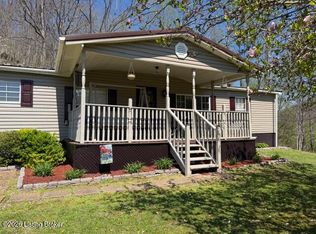
 MLS ID #1714023, James LeMaster, Aspire Real Estate Group. Metro Search Inc. LLC DBA Apex MLS
 - $232,0003 bd2 ba1.5k sqft2731 E 40th, Paintsville, KY 41240For Sale
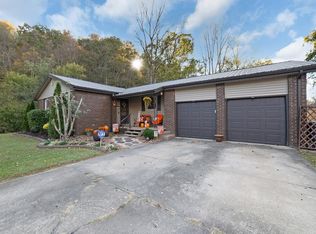 MLS ID #126711, Teresa Preston, Better Homes & Gardens Real Estate-Redd, Brown & Williams. Eastern Kentucky AOR
 - $265,0004 bd2 ba2k sqft637 William Henry Dixon, Paintsville, KY 41240For Sale
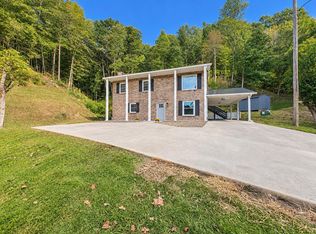 MLS ID #129411, Anthony Giglio, ListWithFreedom.com. Eastern Kentucky AOR
 - $265,0003 bd3 ba2.1k sqft305 Euclid Ave, Paintsville, KY 41240For SaleMLS ID #26014797, Laken R Ruth, Lifstyl Real Estate. Imagine MLS
- $210,0003 bd2 ba2.1k sqft29 Kg Estates Rd, Louisa, KY 41230For SaleMLS ID #26027410, Sara Y Bentley, Keller Williams Commonwealth. Imagine MLS
- $210,0004 bd3 ba1.6k sqft6139 Main St, Thelma, KY 41260For SaleMLS ID #25505660, Jessica Holcomb, Blu Horizon Real Estate. Imagine MLS
