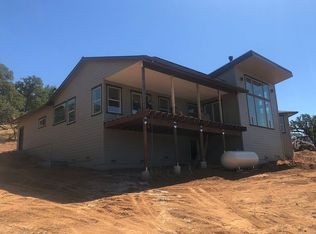
ESTATE SALE! Gold Country homestead with so much to offer at a great price, just waiting for your updates and personal touches. This sprawling single-story ranch-style home features 4 bedrooms, 2.5 baths, and 3,492 square feet of comfortable country living, perched atop a scenic oak tree studded rolling hill with panoramic views. Situated on 5 completely open and usable acres, the property is ideal for horses and livestock and is served by public water. Enjoy a peaceful, serene setting with the added benefit of an owned Enphase microinverter solar system featuring 57 solar panels + 2 batteries, resulting in near-zero electric bills and the potential to sell excess power back to PG&E. Recent improvements include exterior paint (2025), a new roof (2018), two updated HVAC systems, and a newer water heater. Additional amenities include a charming metal barn with attached covered parking, perfect for tractors, toys, or extra vehicles, plus a tack shed, wood storage. 3-car garage, and a large indoor laundry room. Located just minutes from wineries, farms, and Marshall Gold Discovery State Historic Park along the American River in Coloma. This private country retreat is only 7.5 paved miles to Highway 50 and is within the highly desirable Gold Trail Union School District. Tractor in pictures is NOT avaiable.
Closed
$697,000
3791 Luneman Rd, Placerville, CA 95667
4beds
3,492sqft
Single Family Residence
Built in 1984
5 Acres Lot
$699,400 Zestimate®
$200/sqft
$3,999 Estimated rent
Home value
$699,400
$636,000 - $769,000
$3,999/mo
Zestimate® history
Owner options
List your home for rent
$3,999/mo
Rent Zestimate®
Find your next renter with Zillow Rental Manager. Plus, with online applications, you can quickly screen prospective tenants – for free.
$3,999/mo
Rent Zestimate®
Refinance and save
$4,646/mo
Est. payment
Refinancing to a lower rate could help reduce your monthly payments and save thousands over the life of the loan.
$4,646/mo
Est. payment
Explore your selling options
Work with a Zillow partner agent
Leverage their expertise and Zillow's premium Showcase listings to get your home seen by more buyers.
Get startedList with your own agent
Get your home in front of millions of buyers by listing it on Zillow.
Learn how to do itSell it yourself
Take full control of how buyers see your home on Zillow by listing For Sale by Owner (FSBO).
List your homeWhat's special
Tack shedSprawling single-story ranch-style homeWood storageLarge indoor laundry room
Zillow last checked:
Listing updated:
Listed by:
Margot Delfino DRE #00975550 530-306-1481,
David C. Becker, Broker
Bought with:
Nick Toomey, DRE #01972554
Keller Williams Realty
Source: MetroList Services of CA,MLS#: 226082593Originating MLS: MetroList Services, Inc.
Facts & features
Interior
Bedrooms & bathrooms
- Bedrooms: 4
- Bathrooms: 3
- Full bathrooms: 2
- Partial bathrooms: 1
Rooms
- Room types: Dining Room, Family Room, Kitchen, Laundry
Primary bedroom
- Features: Ground Floor, Outside Access
Primary bathroom
- Features: Closet, Soaking Tub, Jetted Tub, Tile, Tub w/Shower Over, Window
Dining room
- Features: Bar, Space in Kitchen, Formal Area
Kitchen
- Features: Breakfast Area, Other Counter, Pantry Closet
Heating
- Central, Heat Pump, Wood Stove, MultiUnits, See Remarks
Cooling
- Ceiling Fan(s), Central Air, Multi Units
Appliances
- Included: Built-In Electric Oven, Free-Standing Refrigerator, Disposal, Microwave, Electric Water Heater, Washer/Dryer Stacked Included
- Laundry: Laundry Room, Cabinets, Electric Dryer Hookup, Space For Frzr/Refr, Inside Room
Features
- Flooring: Carpet, Laminate, Luxury Vinyl Plank
- Has fireplace: No
Interior area
- Total interior livable area: 3,492 sqft
Property
Parking
- Total spaces: 3
- Parking features: Attached, RV Possible, Detached, RV Storage, Garage Door Opener, Workshop in Garage, Driveway
- Attached garage spaces: 3
- Has uncovered spaces: Yes
Features
- Levels: One
- Stories: 1
- Has spa: Yes
- Spa features: Bath
Lot
- Size: 5 Acres
- Features: Corner Lot
- Topography: Rolling,Lot Grade Varies,Trees Many,Rolling,Lot Grade Varies,Trees Many
Details
- Additional structures: Barn(s), Shed(s), Workshop
- Parcel number: 105220027000
- Zoning: Residential
- Special conditions: Standard
- Horses can be raised: Yes
- Horse amenities: Barn, Tack Room, Hay Storage
Construction
Type & style
- Home type: SingleFamily
- Architectural style: Ranch,Contemporary
- Property subtype: Single Family Residence
Materials
- Brick Veneer, Frame, Wood, Lap Siding
- Foundation: Raised, Slab
- Roof: Composition,See Remarks
Condition
- Year built: 1984
Utilities & green energy
- Electric: 220 Volts, 220 Volts in Kitchen
- Sewer: Septic System
- Water: Meter on Site, Water District
- Utilities for property: Internet Available, Solar
Green energy
- Energy generation: Solar
Community & HOA
Location
- Region: Placerville
Financial & listing details
- Price per square foot: $200/sqft
- Tax assessed value: $298,669
- Price range: $697K - $697K
- Date on market: 7/1/2026
- Road surface type: Paved
Price history
| Date | Event | Price |
|---|---|---|
| 8/13/2026 | Sold | $697,000$200/sqft |
Source: MetroList Services of CA #226082593 Report a problem | ||
| 7/14/2026 | Pending sale | $697,000$200/sqft |
Source: MetroList Services of CA #226082593 Report a problem | ||
| 7/1/2026 | Listed for sale | $697,000$200/sqft |
Source: MetroList Services of CA #226082593 Report a problem | ||
Public tax history
| Year | Property taxes | Tax assessment |
|---|---|---|
| 2026 | -- | $298,669 +2% |
| 2025 | $2,544 +1.7% | $292,814 +2% |
| 2024 | $2,501 -49.5% | $287,074 +2% |
| 2023 | $4,951 +15% | $281,446 +2% |
| 2022 | $4,307 +0.6% | $275,928 +2% |
| 2021 | $4,281 -0.2% | $270,518 +1% |
| 2020 | $4,290 +0.5% | $267,745 +2% |
| 2019 | $4,267 +139.5% | $262,496 +2% |
| 2018 | $1,782 +0.8% | $257,350 +2% |
| 2017 | $1,768 +0.8% | $252,304 +2% |
| 2016 | $1,754 +3.8% | $247,357 +1.5% |
| 2015 | $1,689 | $243,643 +2% |
| 2014 | $1,689 | $238,873 +0.5% |
| 2013 | -- | $237,795 +4% |
| 2012 | -- | $228,564 |
| 2011 | -- | $228,564 -5.3% |
| 2010 | -- | $241,334 +0.3% |
| 2009 | -- | $240,559 +7.9% |
| 2008 | -- | $222,940 +2% |
| 2007 | -- | $218,570 +2% |
| 2006 | -- | $214,285 +2% |
| 2005 | -- | $210,084 +2% |
| 2004 | -- | $205,966 +1.9% |
| 2003 | -- | $202,193 +2% |
| 2002 | -- | $198,229 +2% |
| 2001 | -- | $194,343 +2% |
| 2000 | -- | $190,533 |
Find assessor info on the county website
Neighborhood: 95667
Nearby homes
- $788,6003 bd2 ba1.9k sqft3821 Luneman Rd, Placerville, CA 95667Off Market
- $429,8002 bd1 ba1.9k sqft1280 W El Largo Dr, Placerville, CA 95667Off Market
- $713,8003 bd2 ba2.4k sqft3784 Luneman Rd, Placerville, CA 95667Off Market
- $706,5003 bd3 ba2.7k sqft1240 W El Largo Dr, Placerville, CA 95667Off Market
- $624,7004 bd1 ba2.3k sqft3755 Luneman Rd, Placerville, CA 95667Off Market
- $839,5003 bd2 ba1.9k sqft3833 Luneman Rd, Placerville, CA 95667Off Market
- $429,6003 bd2 ba1.1k sqft1248 W El Largo Dr, Placerville, CA 95667Off Market
- $553,2003 bd2 ba1.9k sqft3816 Luneman Rd, Placerville, CA 95667Off Market
Nearby schools
GreatSchools rating
- 7/10Sutter's Mill Elementary SchoolGrades: K-3Distance: 2.2 mi
- 6/10Gold Trail SchoolGrades: 4-8Distance: 4.2 mi
- 7/10El Dorado High SchoolGrades: 9-12Distance: 8.7 mi
Get a cash offer in 3 minutes
Find out how much your home could sell for in as little as 3 minutes with a no-obligation cash offer.
Estimated market value
$699,400
Get a cash offer in 3 minutes
Find out how much your home could sell for in as little as 3 minutes with a no-obligation cash offer.
Estimated market value
$699,400
- California
- El Dorado County
- Placerville
- 95667
- 3791 Luneman Rd
