Skip main navigation
For sale
  • Price cut: $29.1K (7/15)
    $319,900

    3791 Robinsonville Rd, Atmore, AL 36502

    3beds
    2,480sqft
    : 
    Loading
    Get pre-qualified
    Single Family Residence
    Built in 1975
    2 Acres Lot
    $-- Zestimate®
    $129/sqft
    $-- HOA

    What's special

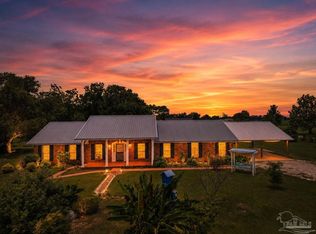
    Escape to the peace and privacy of country living with this beautifully updated brick home, perfectly situated on 2 fenced acres and surrounded by picturesque row crop farmland. Offering nearly 2,500 square feet of living space, this 3-bedroom, 2-bathroom home combines modern updates with the charm of a rural retreat. Step outside and discover an incredible landscape filled with mature pecan and oak trees, an impressive variety of fruit trees, flourishing grapevines, and more—creating your own personal orchard right in the backyard. Whether you're dreaming of gardening, homesteading, or simply enjoying nature, this property is ready to make it happen. One of the property's standout features is the professionally constructed pool pond, only a few years old, complete with a stunning waterfall, stacked stone accents, and resort-like ambiance that makes every day feel like a vacation. Inside, you'll love the abundance of natural light pouring through the home's many windows. The spacious floor plan has been thoughtfully updated with extensive renovations, including beautifully remodeled bathrooms, new flooring throughout, fresh paint, updated countertops, and countless additional improvements that make this home truly move-in ready. Relax year-round on the screened-in back porch while taking in breathtaking country views. For those who need extra storage or workspace, the property offers three outbuildings, a 3-car carport, and a heated garage, providing endless possibilities for hobbies, equipment, or workshop space. As an added bonus, the home is equipped with a Tesla home charging station, making it ideal for electric vehicle owners and adding to its appeal for those seeking a more self-sufficient lifestyle. If you've been searching for a country property that offers modern comforts, incredible outdoor amenities, room to grow, and a setting that feels like it's already prepared for off-grid living, this exceptional home is one you won't want to miss.
    4 days
    |
    660
    |
    47
    |

    Likely to sell faster than

    Zillow last checked:

    Listing updated:

    Listed by:

    Brett Helton 251-359-4533,

    PHD Real Estate, LLC

    Source: PAR,MLS#: 686095MLS Logo

      Facts & features

      Interior

      Bedrooms & bathrooms
      • Bedrooms: 3
      • Bathrooms: 2
      • Full bathrooms: 2
      Primary bedroom
      • Level: First
      • Area: 216
      • Dimensions: 16 x 13.5
      Bedroom
      • Level: First
      • Area: 120
      • Dimensions: 12 x 10
      Kitchen
      • Level: First
      • Area: 135
      • Dimensions: 15 x 9
      Heating
      • Central
      Cooling
      • Central Air, Ceiling Fan(s)
      Appliances
      • Included: Electric Water Heater, Dishwasher, Refrigerator, Oven
      Features
      • Flooring: Tile
      • Has basement: No
      Interior area
      • Total structure area: 2,480
      • Total interior livable area: 2,480 sqft

      Property

      Parking
      • Total spaces: 4
      • Parking features: 2 Car Carport, 2 Car Garage, Front Entrance
      • Garage spaces: 2
      • Carport spaces: 2
      • Covered spaces: 4
      Features
      • Levels: One
      • Stories: 1
      • Patio & porch: Patio, Porch, Screened
      • Has private pool: Yes
      • Pool features: In Ground, Fenced
      • Fencing: Back Yard,Full
      Lot
      • Size: 2 Acres
      • Features: Central Access
      Details
      • Additional structures: Yard Building
      • Parcel number: 2601110200004.005
      • Zoning description: Unrestricted

      Construction

      Type & style
      • Home type: SingleFamily
      • Architectural style: Traditional
      • Property subtype: Single Family Residence
      Materials
      • Brick, Frame
      • Foundation: Slab
      • Roof: Metal
      Condition
      • Resale
      • New construction: No
      • Year built: 1975

      Utilities & green energy

      • Electric: Circuit Breakers, Copper Wiring
      • Sewer: Septic Tank
      • Water: Public

      Community & HOA

      Community
      • Subdivision: None
      HOA
      • Has HOA: No
      • Services included: None
      Location
      • Region: Atmore

      Financial & listing details

      • Price per square foot: $129/sqft
      • Tax assessed value: $209,150
      • Annual tax amount: $454
      • Price range: $319.9K - $319.9K
      • Date on market: 7/17/2026
      • Road surface type: Paved

        Estimated market value

        Not available

        Estimated sales range

        Not available

        Not available

        Price history

        DateEventPrice
        7/15/2026Price change$319,900-8.3%$129/sqft
        Source: Baldwin Realtors #399448 Report a problem
        5/8/2026Listed for sale$349,000+99.4%$141/sqft
        Source: Baldwin Realtors #396327 Report a problem
        6/4/2025Listing removed--
        Source: Owner Report a problem
        5/6/2020Sold$175,000-4.1%$71/sqft
        Source: Baldwin Realtors #296129 Report a problem
        1/29/2020Listed for sale$182,500$74/sqft
        Source: Owner Report a problem

        Public tax history

        YearProperty taxesTax assessment
        2025$454 +4.9%$20,920 +3.7%
        2024$433 +5.4%$20,180 +4%
        2023$410 -19.3%$19,399 +25.9%
        2022$508 +22%$15,408
        2021$416 +8.8%$15,408 +13.7%
        2020$383 $13,550 -0.1%
        2018-- $13,560 -3.1%
        2017-- $14,000
        2015-- --
        2014-- $12,300
        2013-- --
        2012-- --
        2011-- --
        2010-- --
        Find assessor info on the county website

        Monthly payment

        Est. payment

        Payment breakdown

        Explore the cost of this home by adjusting the details. Changes won't be saved.
        All calculations are estimates and provided by Zillow, Inc. for informational purposes only. Actual amounts may vary.
        HOA fees may include property taxes on listings classified as Co-Ops. Contact the listing agent and/or owner for fee details.
        Mortgage interest rates are dependent on a number of factors, including credit score, down payment, and repayment length. Interest rate data provided by Zillow Group Marketplace, Inc. as of 1/1/1970 from various mortgage lenders with which we have lead or other similar arrangements; the Estimated Payment is an average of those rates.
        See how much you could borrow to make a competitive offer.

        Climate risks

        Neighborhood: 36502

        Getting around

        0 / 100
        Car-Dependent
        23 / 100
        Somewhat Bikeable

        Nearby schools

        GreatSchools rating
        Schools provided by the listing agent
        • Elementary: Local School In County
        • Middle: LOCAL SCHOOL IN COUNTY
        • High: Local School In County

        Source: PAR. This data may not be complete. We recommend contacting the local school district to confirm school assignments for this home.

        A local agent can set up tours, give advice and negotiate with sellers.

        A local lender can help you make sure your offer is ready when you are.

        Browse local experts

        Similar homes